Property photo 1
Property photo 2
Property photo 3
Property photo 4
Property photo 5
4 Beds
4 Baths
3,610 sqft

$855,000

22W133 GLENRISE Court, Glen Ellyn IL, 60137

Price per sqft$236.84
Built in1998
Property size3,610 sqft
Property typeResidential
Bought with Harris Ali with Sky High Real Estate Inc. and Listed by Charles Acoba with Exit Realty Redefined 630-248-9302

Overview

Sold

Closed

Listed Jun 3, 2026

Updated Aug 20

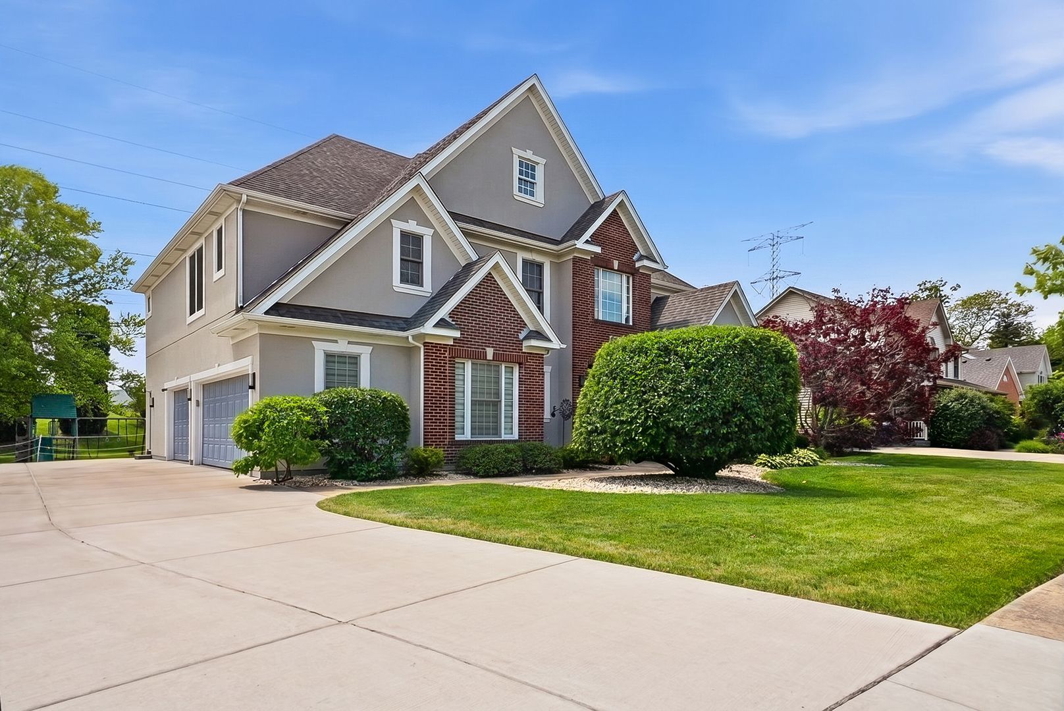
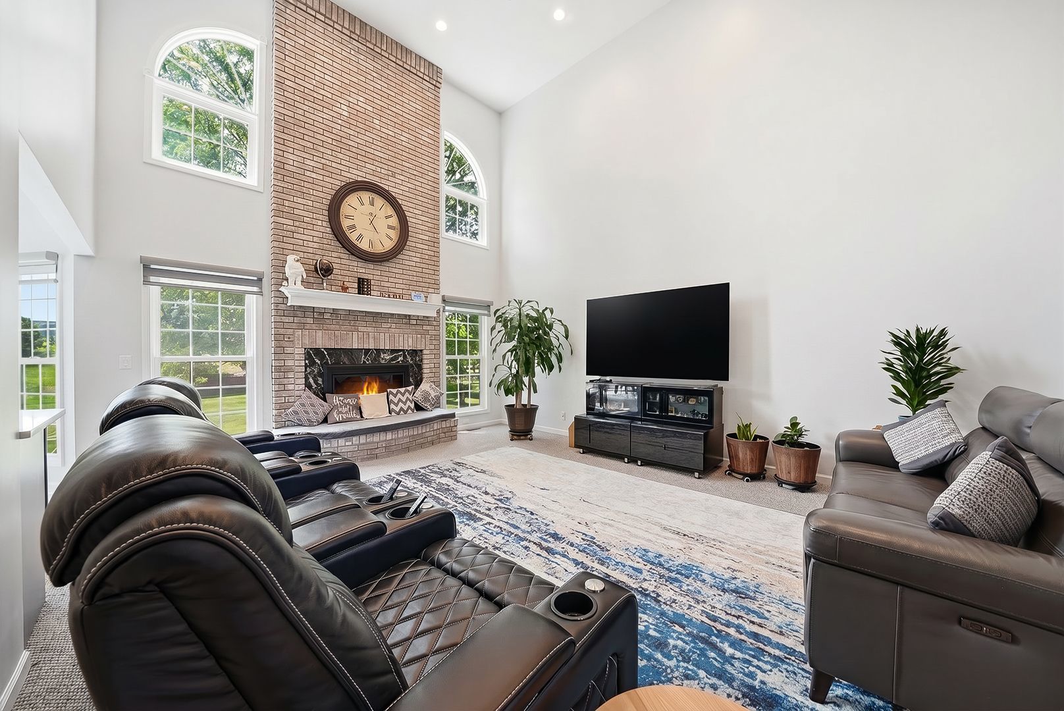
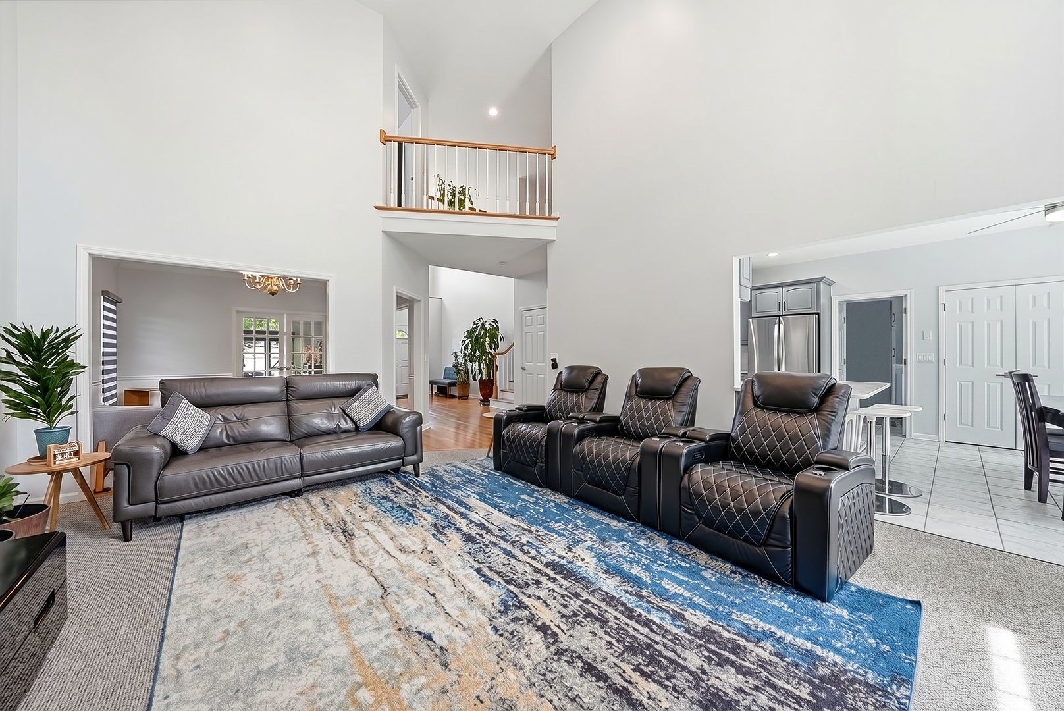
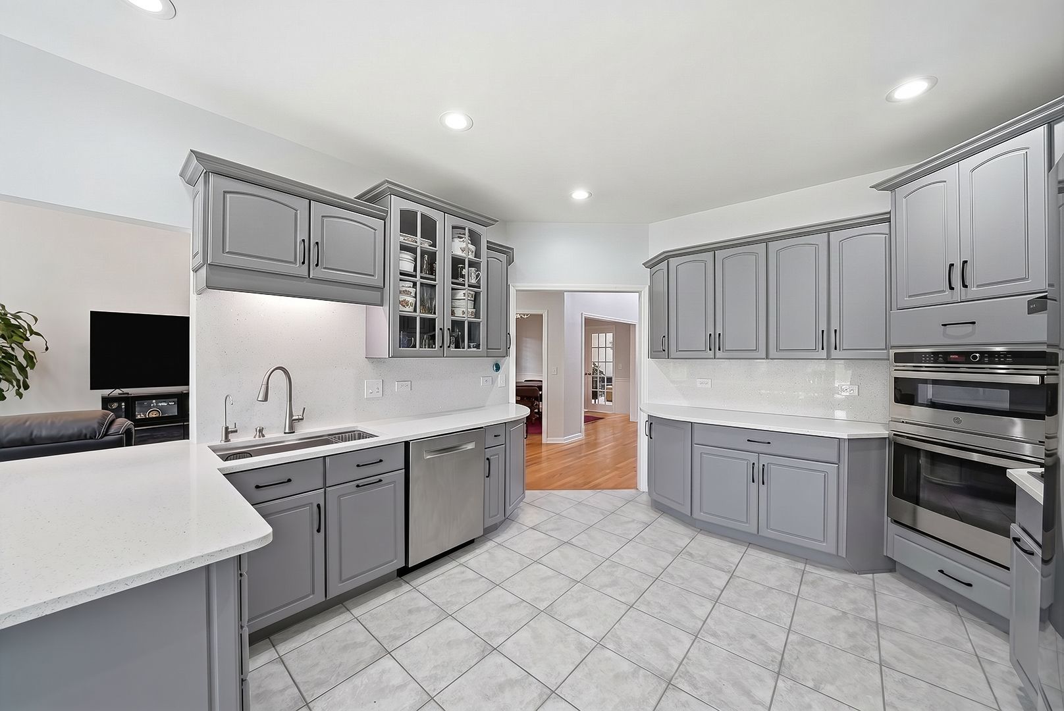
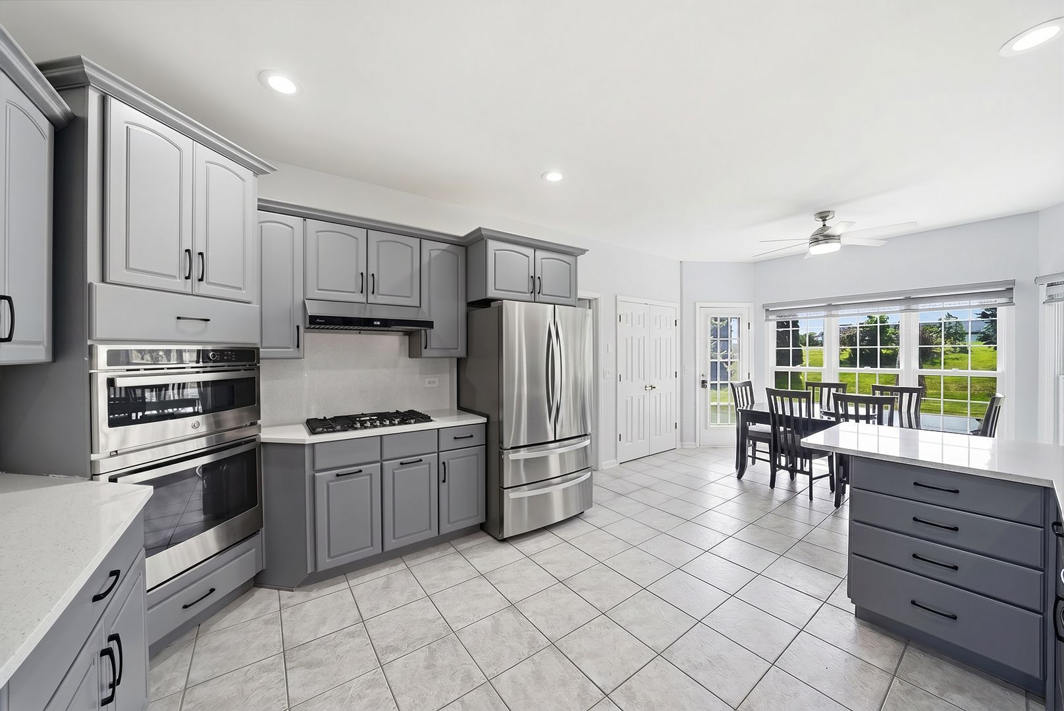
Welcome to 22W133 Glenrise Court, a four bedroom, three and ahalf-bath traditional two story located in Glenrise Estates. This well maintained home offers over 3,600 square feet above grade plus a finished basement, providing generous space for everyday living, entertaining, work, and recreation, all on a cul-de-sac lot that backs directly to Ackerman Park and the Great Western Trail. An oversized 3.5-car garage anchors the home, EV-ready with epoxy flooring and built-in side storage. A separate side entrance provides direct access to both the garage or the basement, a convenient setup for a home office, in-law arrangement, or everyday drop zone. Inside, a two-story foyer with an arched window and hardwood floors opens to a flexible main level, with a private den behind French doors, a separate dining room, and a two-story family room framed by a floor to ceiling brick fireplace and walls of arched windows. The upgraded kitchen sits at the heart of the home, featuring quartz countertops, a breakfast bar, a butler's pantry, and stainless steel appliances including a Bosch dishwasher, opening to a windowed breakfast room with direct access to the backyard patio. All four bedrooms are on the second level, and every one connects to a full bath and walk in closet. The primary suite is a standout, featuring a tray ceiling, a bay window, and an updated bath with a whirlpool tub, a separate shower, and a dual sink vanity. A second bedroom functions as a princess suite with its own private ensuite, while the remaining two connect through a Jack and Jill bath, providing plenty of room for guests, hobbies, or a home office. The finished basement expands the home's usable space with a large recreation room, and a main level laundry and half bath complete the layout. Smart blinds compatible with Alexa and Google are installed throughout. Major systems are done: furnace, humidifier, and air conditioner (2019), water heater (2020), and a roof replaced within the last five years. The quarter-acre-plus lot includes an extended driveway, a patio, and mature landscaping, with a private park-and-trail setting directly behind the property. Glenrise Estates offers a convenient north Glen Ellyn location, just a minutes away from downtown Glen Ellyn with its shops, restaurants, coffee spots, train station, and community events, plus quick access to area expressways. Served by Forest Glen Elementary School, Hadley Junior High, and Glenbard West High School, this distinctive Glen Ellyn home combines generous square footage, thoughtful updates, architectural detail, and a destination location.

Additional information

MLS® ID
12664331

Interior Features

Bedrooms
4
Bathrooms
4
Fireplace
Yes
Cooling
Yes
Heating
Yes
Basement
Yes

Other Property Details

Taxes
$15,052
Tax Frequency
Annually
Garage
Yes
MLS provider logo

Bought with Harris Ali with Sky High Real Estate Inc. and Listed by Charles Acoba with Exit Realty Redefined 630-248-9302

The data relating to real estate for sale on this website comes in part from the Broker ReciprocitySM Program of Midwest Real Estate Data. Real estate listings held by brokerage firms other than The Lance Kammes Team are marked with the Broker ReciprocitySM logo or the Broker ReciprocitySM thumbnail logo (a little black house) and detailed information about them includes the name of the listing brokers.

Based on information submitted to the  MLS GRID for MRED 8/20/2026. All data is obtained from various sources and may not have been verified by broker or MLS GRID. Supplied Open House Information is subject to change without notice. All information should be independently reviewed and verified for accuracy. Properties may or may not be listed by the office/agent presenting the information. IDX information is provided exclusively for consumers’ personal non-commercial use, and may not be used for any purpose other than to identify prospective properties consumers may be interested in purchasing. Data is deemed reliable but is not guaranteed by MTP or MRED. The use of the MRED Data may be subject to an end-user license agreement prescribed by the Member Participant’s applicable MLS if any and as amended from time to time. Properties displayed may be listed or sold by various participants in the MLS. Properties displayed may be listed or sold by various participants in the MLS.

©2026 Listings Courtesy of MRED as distributed by MLS GRID. All rights reserved.

Data is refreshed every 3 hours. Listing last updated 3:16 AM UTC on 8/20/2026. 

DMCA Notice


Powered by Luxury Presence

