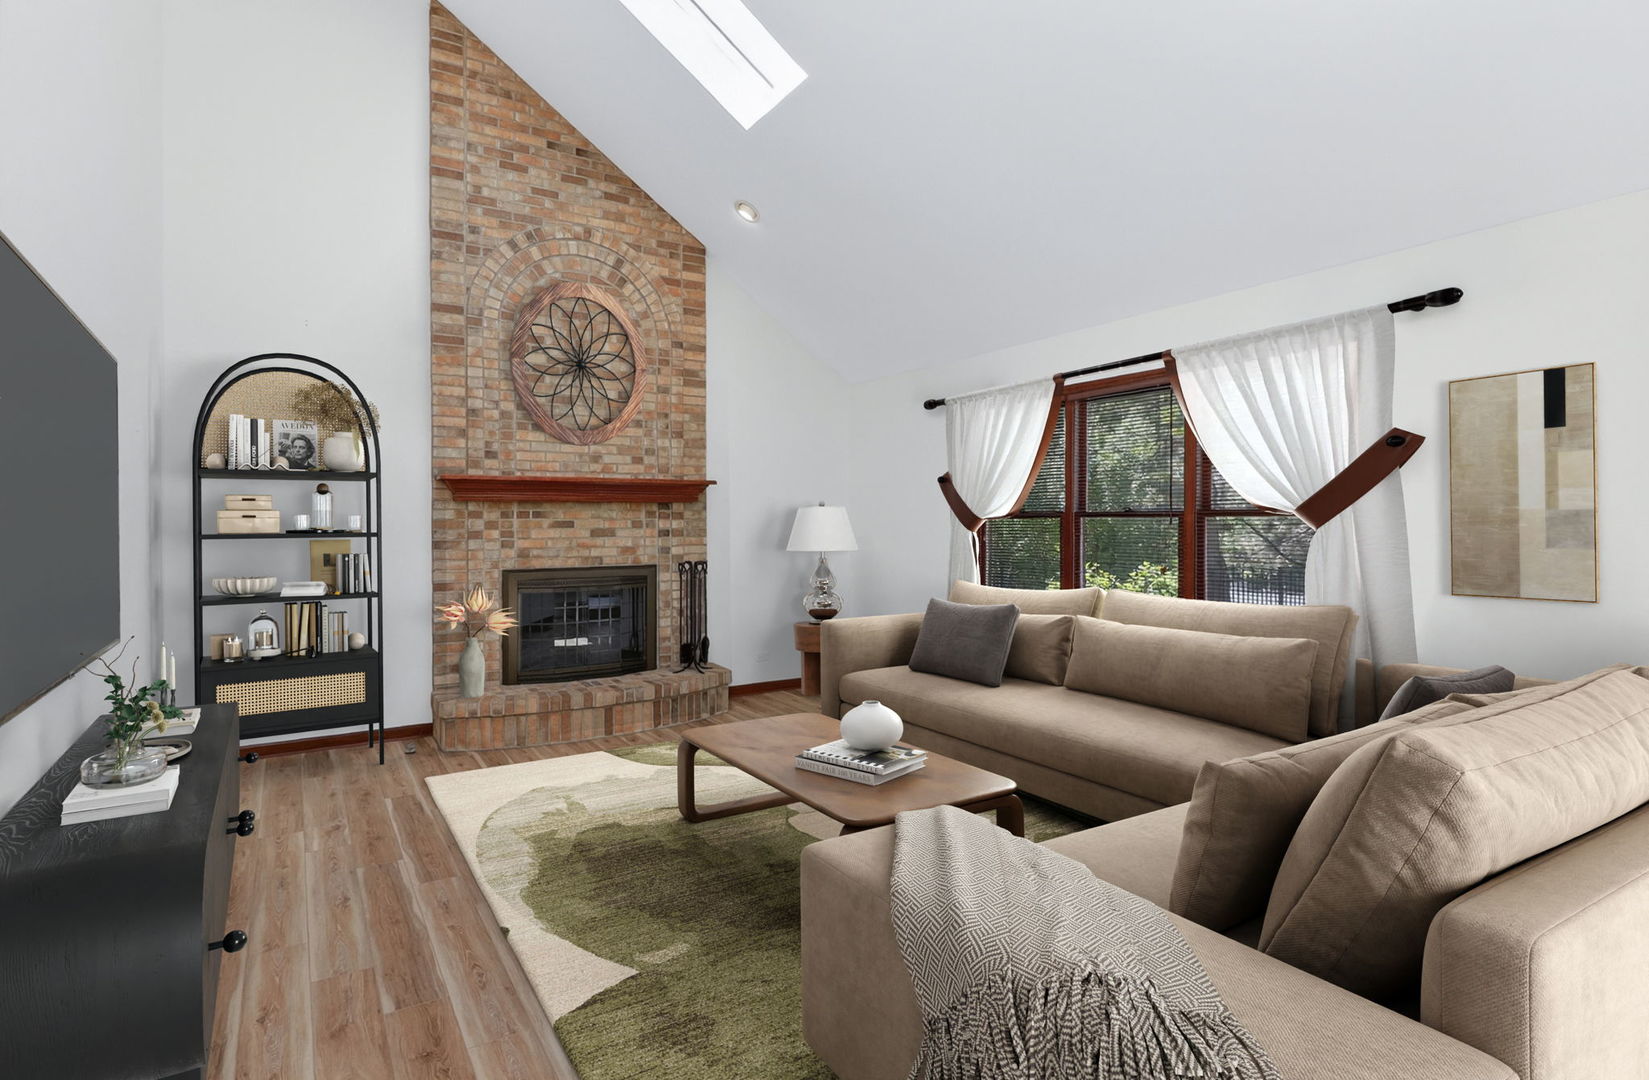
Property photo 1
Property photo 2
Property photo 3
Property photo 4
Property photo 5
4 Beds
3 Baths
3,495 sqft

$845,000

0N462 Arbor Court, Winfield IL, 60190

Price per sqft$241.77
Built in1991
Property size3,495 sqft
Property typeResidential
Bought with Jackie Angiello with Keller Williams Premiere Properties and Listed by Pat Murray with Berkshire Hathaway HomeServices Chicago 630-842-6063

Overview

Sold

Closed

Listed Jul 14, 2026

Updated 12 days ago

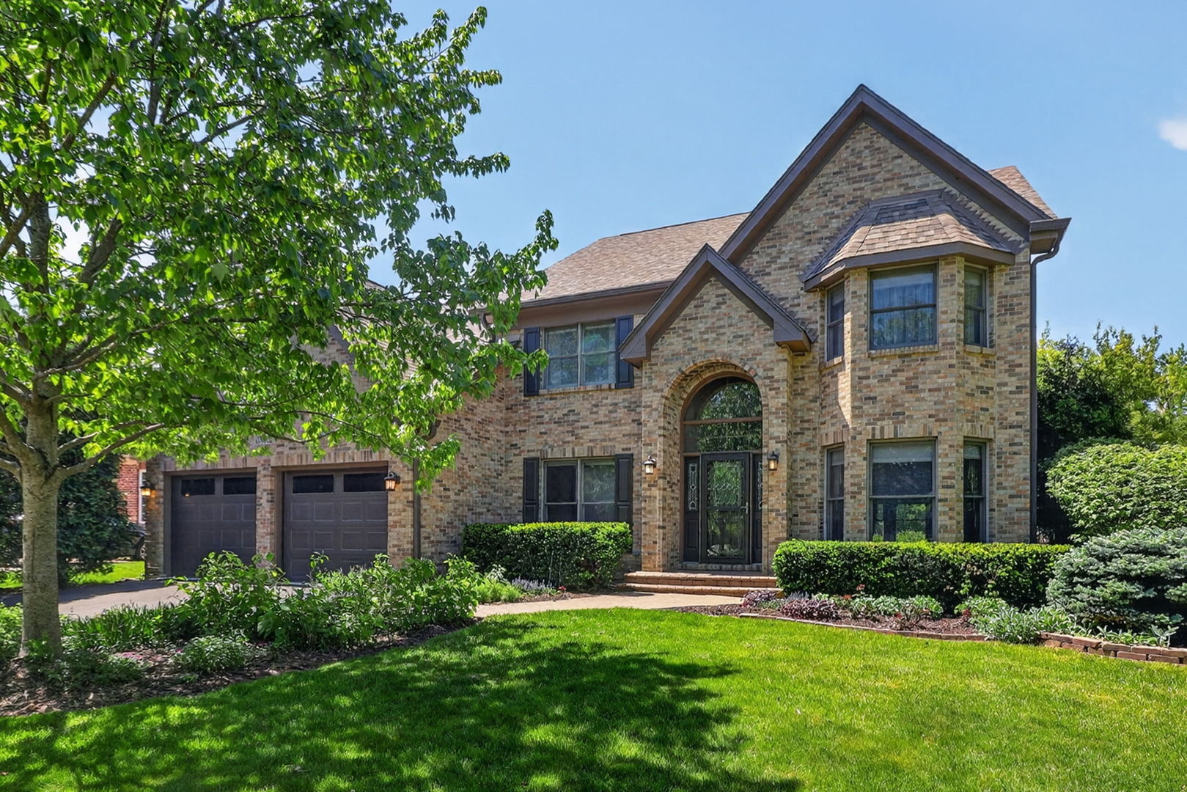
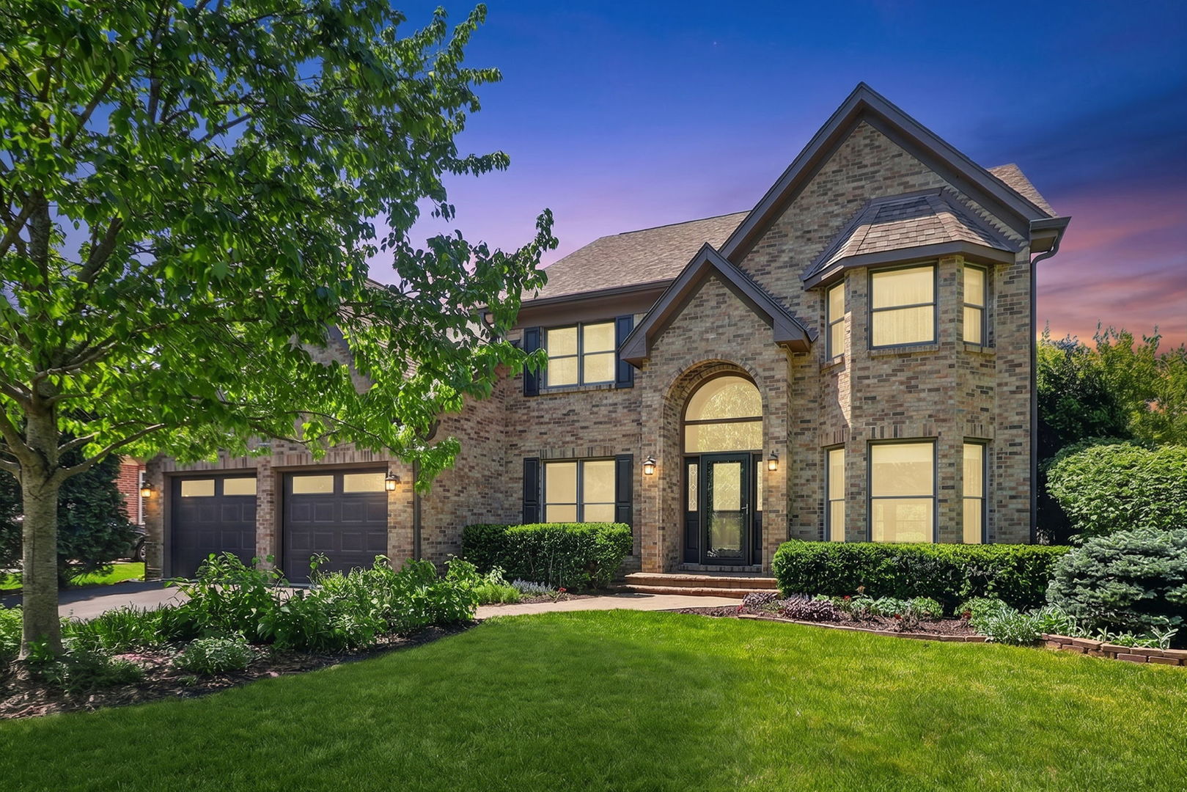
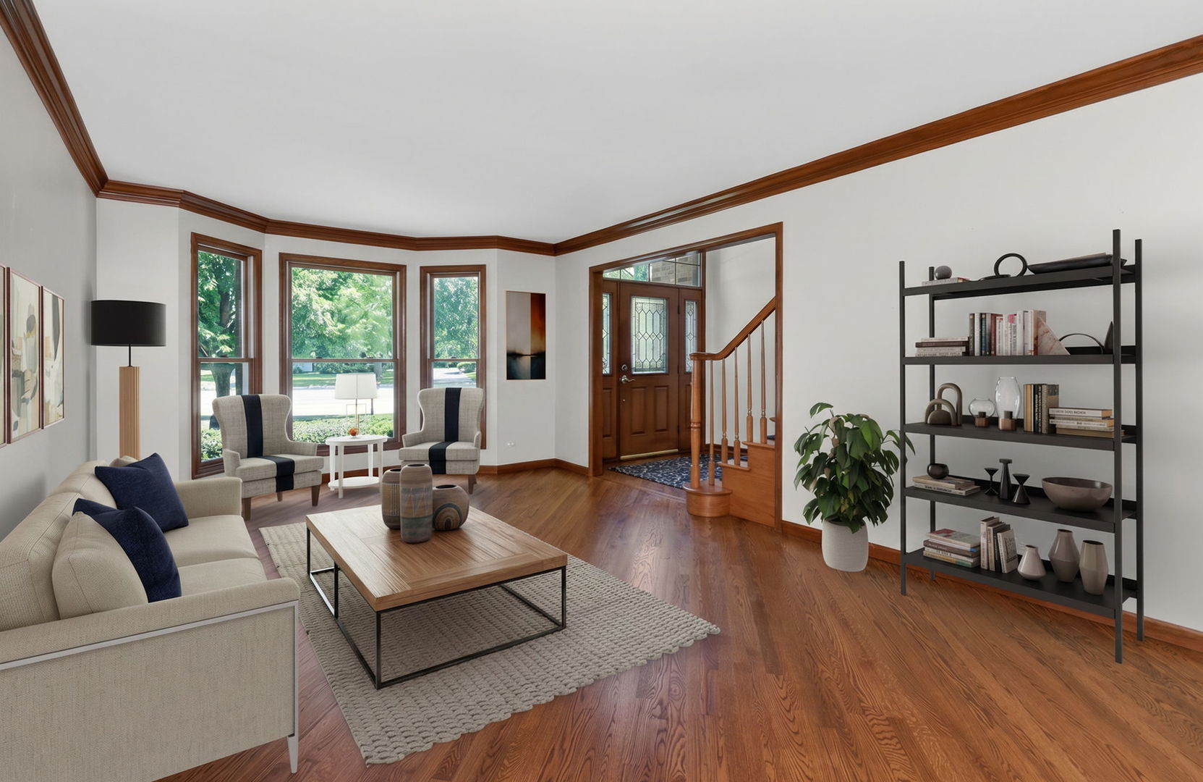
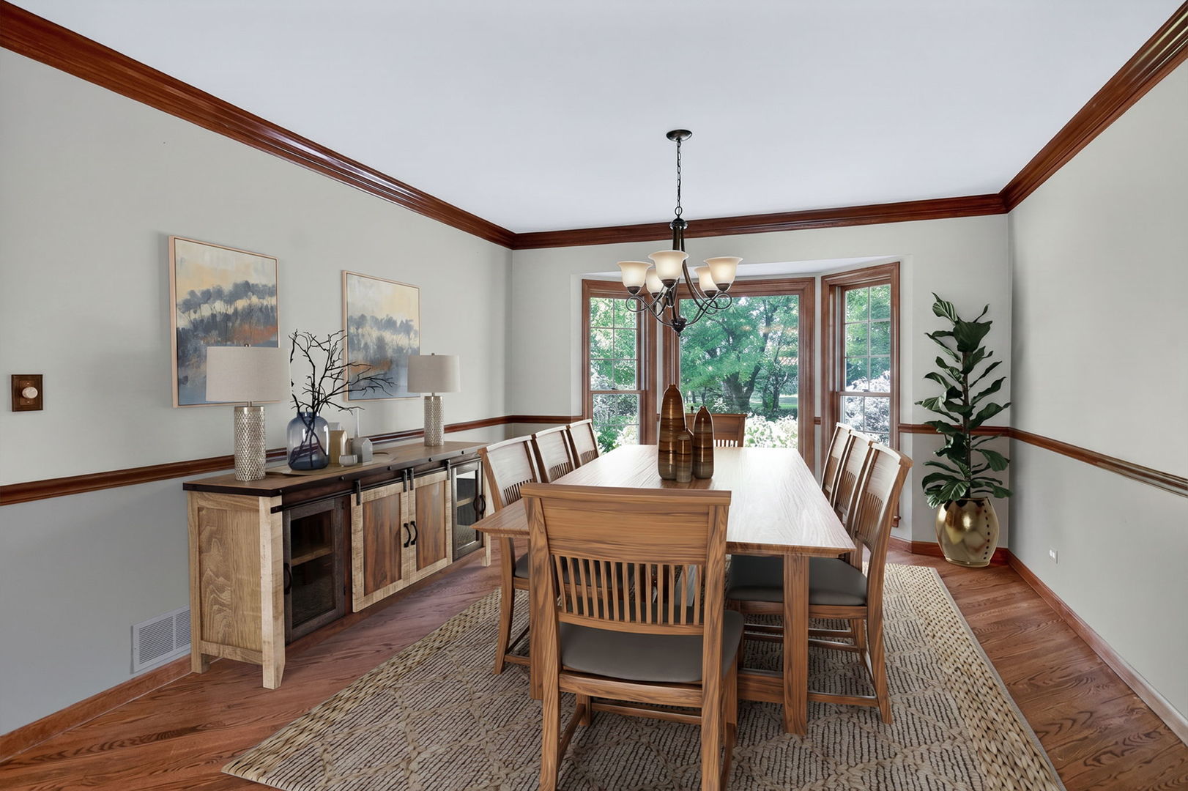
Welcome to this beautifully maintained, original-owner home nestled on a quiet cul-de-sac in the highly sought-after Churchill Woods neighborhood. Set on a professionally landscaped 0.29-acre lot with an in-ground sprinkler system, this home offers the perfect blend of comfort, space, and convenience. Ideally located less than two miles from downtown Winfield, you'll enjoy easy access to shopping, dining, the Metra train, and Northwestern/Central DuPage Hospital. Outdoor enthusiasts will love being just blocks from the Illinois Prairie Path. All of this, combined with access to highly rated Wheaton District 200 schools and the Wheaton Park District, makes this location truly exceptional. Step inside to a two-story foyer, flanked by a private first-floor office featuring a full wall of custom built-in bookcases-perfect for working from home. The expansive living room flows seamlessly into a formal dining room, ideal for hosting holidays and gatherings. At the heart of the home is the updated kitchen, showcasing rich cherry cabinetry, granite countertops, newer stainless steel and black appliances, a double Kohler sink, gas cooktop, and double built-in GE Profile ovens. The kitchen opens to a stunning family room with a vaulted ceiling, two skylights, and a floor-to-ceiling raised-hearth brick fireplace-creating a warm, inviting space filled with natural light. Step outside to your private backyard retreat, featuring a covered composite deck with a lighted fan, a paver patio, and a large fenced yard backing to a peaceful tree-lined area-ideal for entertaining, relaxing, or summer BBQs. The main level includes diagonally laid hardwood floors, crown molding, an updated powder room, and a well-appointed laundry room with ample cabinetry, a deep stainless-steel sink, and a built-in ironing board. A door from the laundry room leads to a small composite deck off the side yard. There is also access to the garage-perfect for everyday convenience and pet owners. Upstairs, the spacious primary suite offers a true retreat with a tray ceiling and two large walk-in closets. The beautifully renovated, spa-like bathroom features two skylights, a dual-sink vanity with a makeup area, a freestanding soaking tub, a custom tiled shower with seating, a private water closet, and a laundry chute. Three additional generously sized bedrooms-each with lighted ceiling fans, including one with a walk-in closet-share an updated hall bath with marble flooring and granite countertops. The basement, featuring a 9-foot ceiling in the finished area, provides even more living space with a versatile recreation room-ideal for a media area, home gym, playroom, or hobby space. A pool table can be included for added enjoyment. You'll also find a large cemented crawl space with easy-access, fold-away stairs for abundant dry storage, plus a dedicated workroom for projects and mechanicals. A/C 2016, Furnace 2018, Roof, skylights 2019, Refrigerator 2024.

Additional information

MLS® ID
12702677

Interior Features

Bedrooms
4
Bathrooms
3
Fireplace
Yes
Cooling
Yes
Heating
Yes
Basement
No

Other Property Details

Taxes
$13,323
Tax Frequency
Annually
Garage
Yes
MLS provider logo

Bought with Jackie Angiello with Keller Williams Premiere Properties and Listed by Pat Murray with Berkshire Hathaway HomeServices Chicago 630-842-6063

The data relating to real estate for sale on this website comes in part from the Broker ReciprocitySM Program of Midwest Real Estate Data. Real estate listings held by brokerage firms other than The Lance Kammes Team are marked with the Broker ReciprocitySM logo or the Broker ReciprocitySM thumbnail logo (a little black house) and detailed information about them includes the name of the listing brokers.

Based on information submitted to the  MLS GRID for MRED 9/11/2026. All data is obtained from various sources and may not have been verified by broker or MLS GRID. Supplied Open House Information is subject to change without notice. All information should be independently reviewed and verified for accuracy. Properties may or may not be listed by the office/agent presenting the information. IDX information is provided exclusively for consumers’ personal non-commercial use, and may not be used for any purpose other than to identify prospective properties consumers may be interested in purchasing. Data is deemed reliable but is not guaranteed by MTP or MRED. The use of the MRED Data may be subject to an end-user license agreement prescribed by the Member Participant’s applicable MLS if any and as amended from time to time. Properties displayed may be listed or sold by various participants in the MLS. Properties displayed may be listed or sold by various participants in the MLS.

©2026 Listings Courtesy of MRED as distributed by MLS GRID. All rights reserved.

Data is refreshed every 3 hours. Listing last updated 5:28 AM UTC on 9/11/2026. 

DMCA Notice


Powered by Luxury Presence

