0N170 Sarana Avenue
0N170 Sarana Avenue
0N170 Sarana Avenue
0N170 Sarana Avenue
0N170 Sarana Avenue
0N170 Sarana Avenue
0N170 Sarana Avenue
0N170 Sarana Avenue
0N170 Sarana Avenue
0N170 Sarana Avenue
0N170 Sarana Avenue
0N170 Sarana Avenue
0N170 Sarana Avenue
0N170 Sarana Avenue
0N170 Sarana Avenue
0N170 Sarana Avenue
0N170 Sarana Avenue
0N170 Sarana Avenue
0N170 Sarana Avenue
0N170 Sarana Avenue
0N170 Sarana Avenue
0N170 Sarana Avenue
0N170 Sarana Avenue
0N170 Sarana Avenue
0N170 Sarana Avenue
0N170 Sarana Avenue
0N170 Sarana Avenue
0N170 Sarana Avenue
0N170 Sarana Avenue
0N170 Sarana Avenue
0N170 Sarana Avenue
SEE ALL PHOTOS
0N170 Sarana Avenue
0N170 Sarana Avenue
0N170 Sarana Avenue
0N170 Sarana Avenue
0N170 Sarana Avenue
0N170 Sarana Avenue
0N170 Sarana Avenue
0N170 Sarana Avenue
0N170 Sarana Avenue
0N170 Sarana Avenue
0N170 Sarana Avenue
0N170 Sarana Avenue
0N170 Sarana Avenue
0N170 Sarana Avenue
0N170 Sarana Avenue
0N170 Sarana Avenue
0N170 Sarana Avenue
0N170 Sarana Avenue
0N170 Sarana Avenue
0N170 Sarana Avenue
0N170 Sarana Avenue
0N170 Sarana Avenue
0N170 Sarana Avenue
0N170 Sarana Avenue
0N170 Sarana Avenue
0N170 Sarana Avenue
0N170 Sarana Avenue
0N170 Sarana Avenue
0N170 Sarana Avenue
0N170 Sarana Avenue
0N170 Sarana Avenue
Listed by Lance Kammes with RE/MAX Suburban 630-667-3333
Sold

0N170 Sarana Avenue

0N170 Sarana Avenue, West Chicago, IL 60185

$409,000
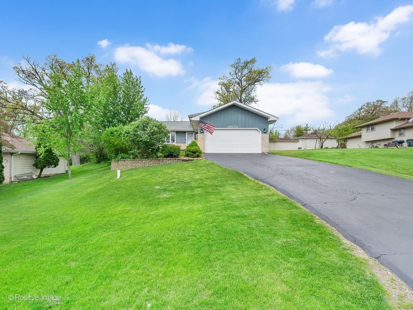
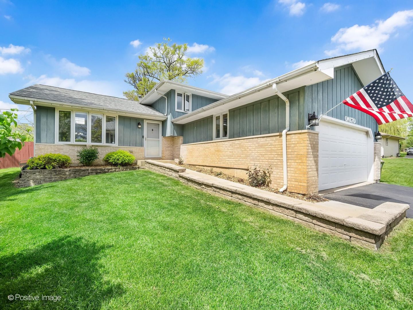
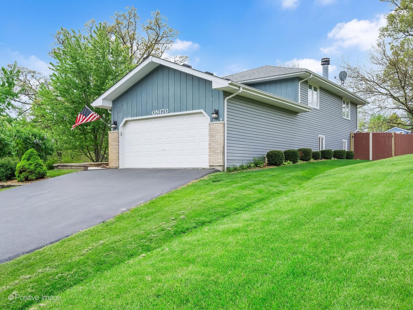
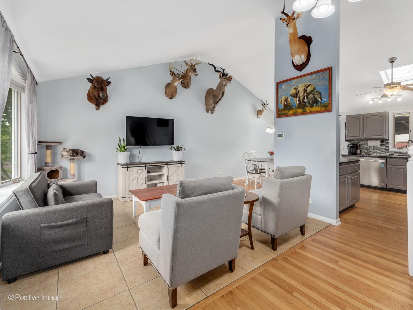
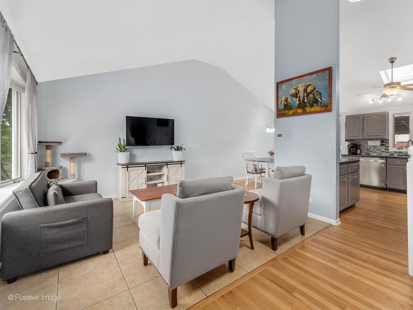
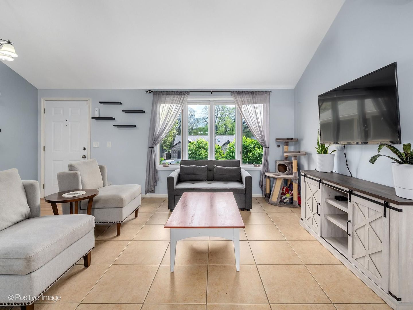
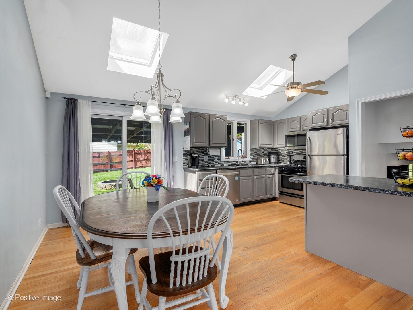
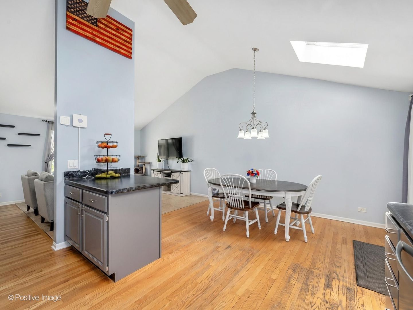
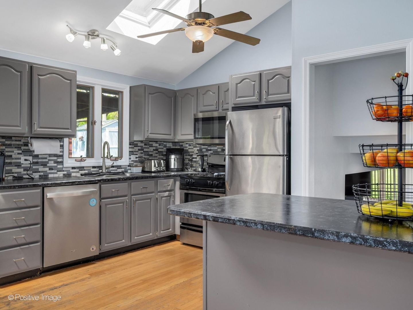
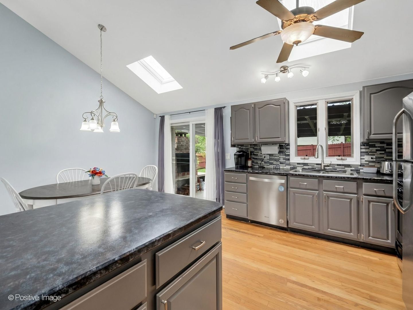
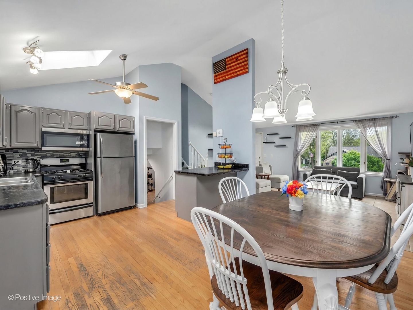
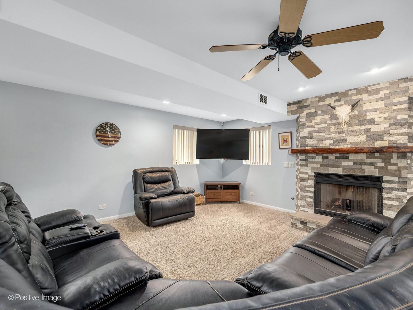
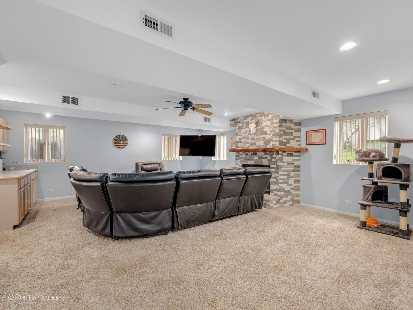
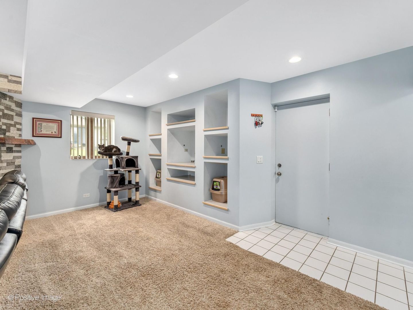
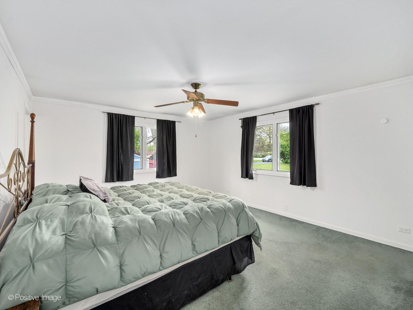
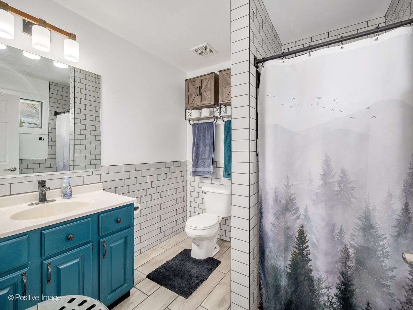
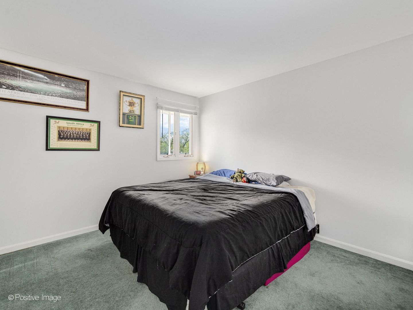
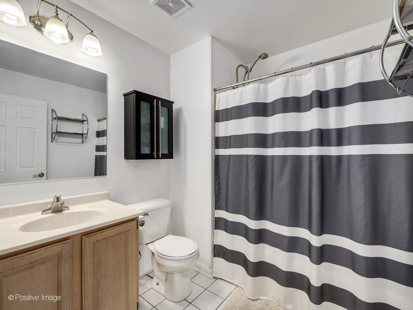
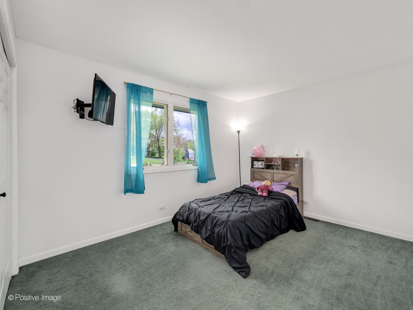
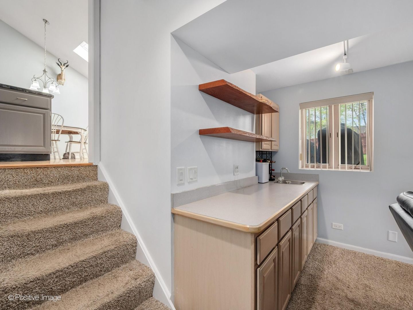
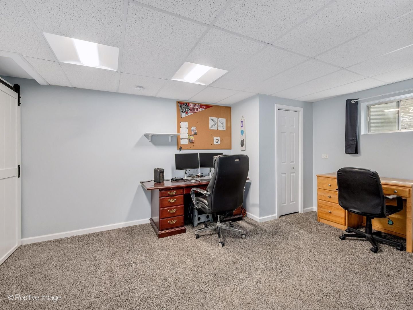
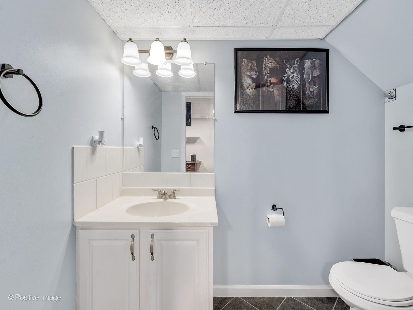
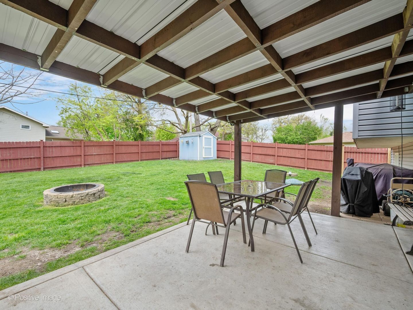
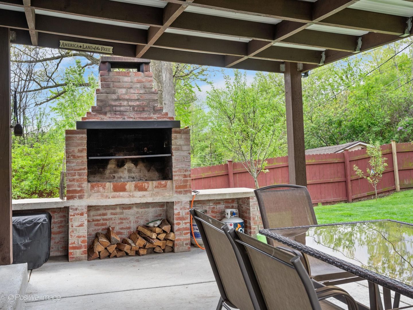
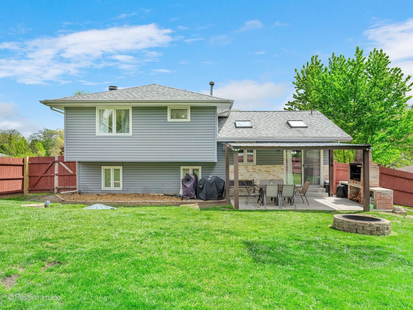
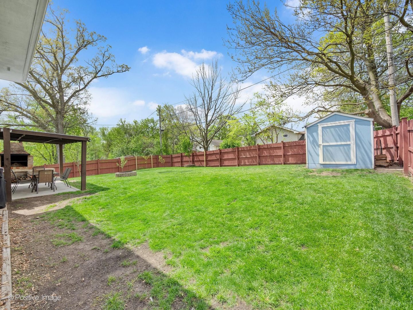
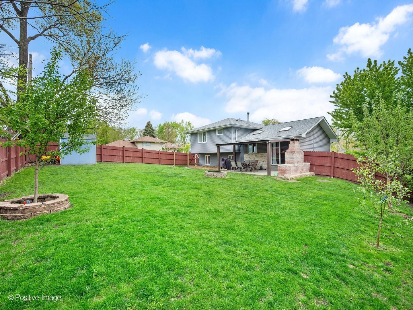
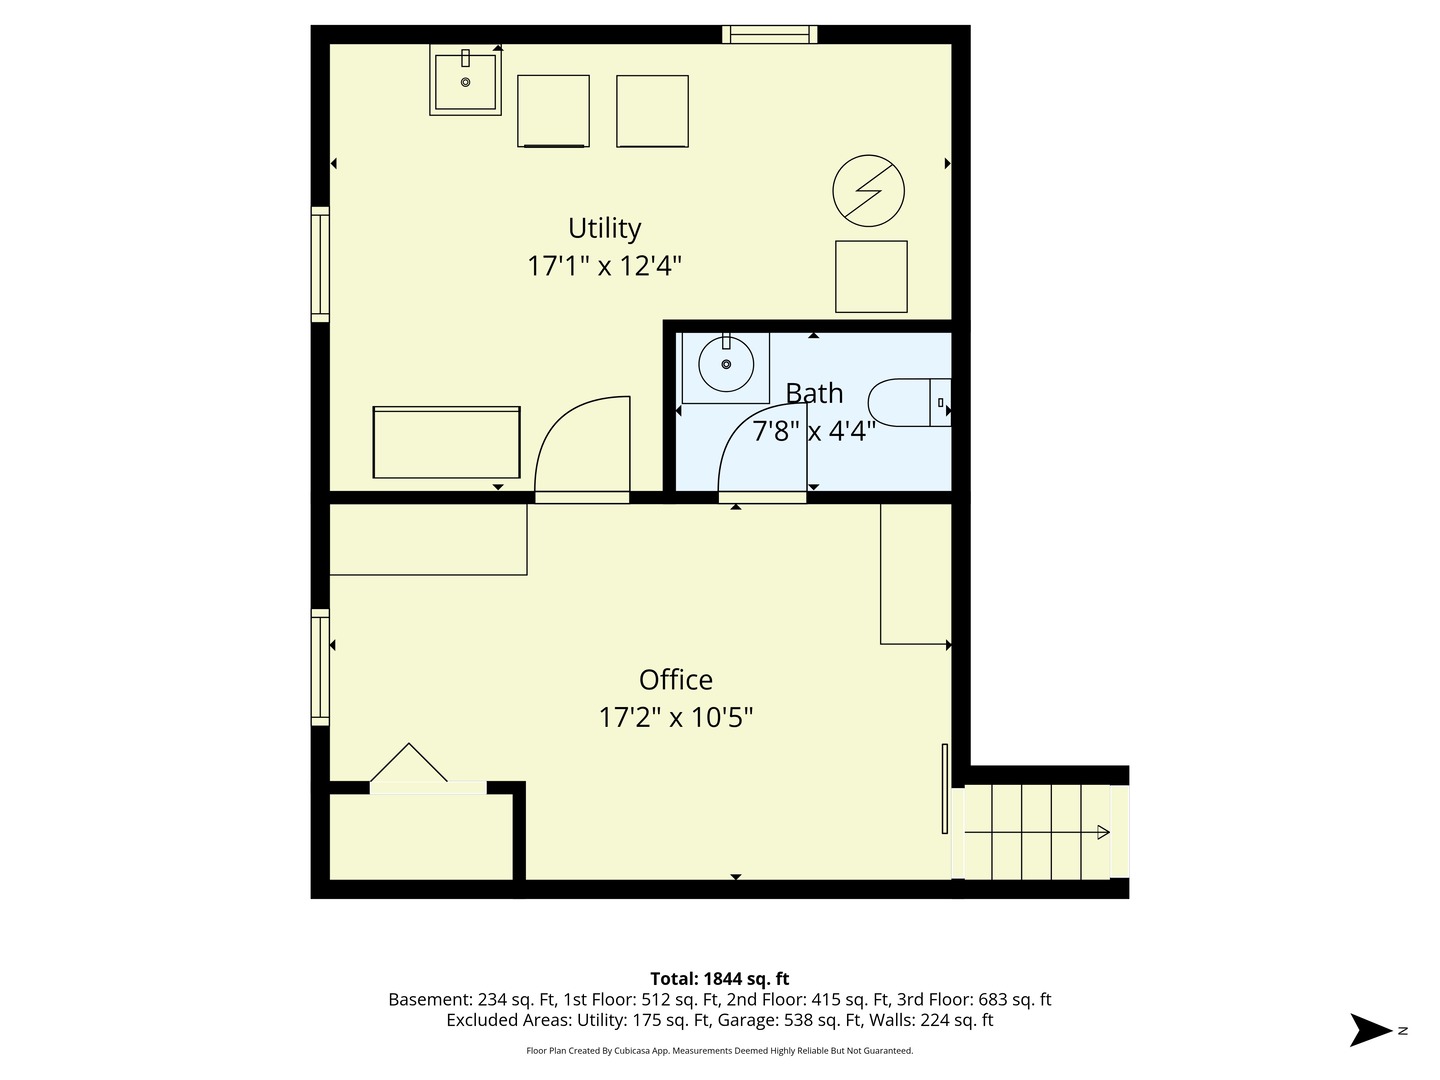
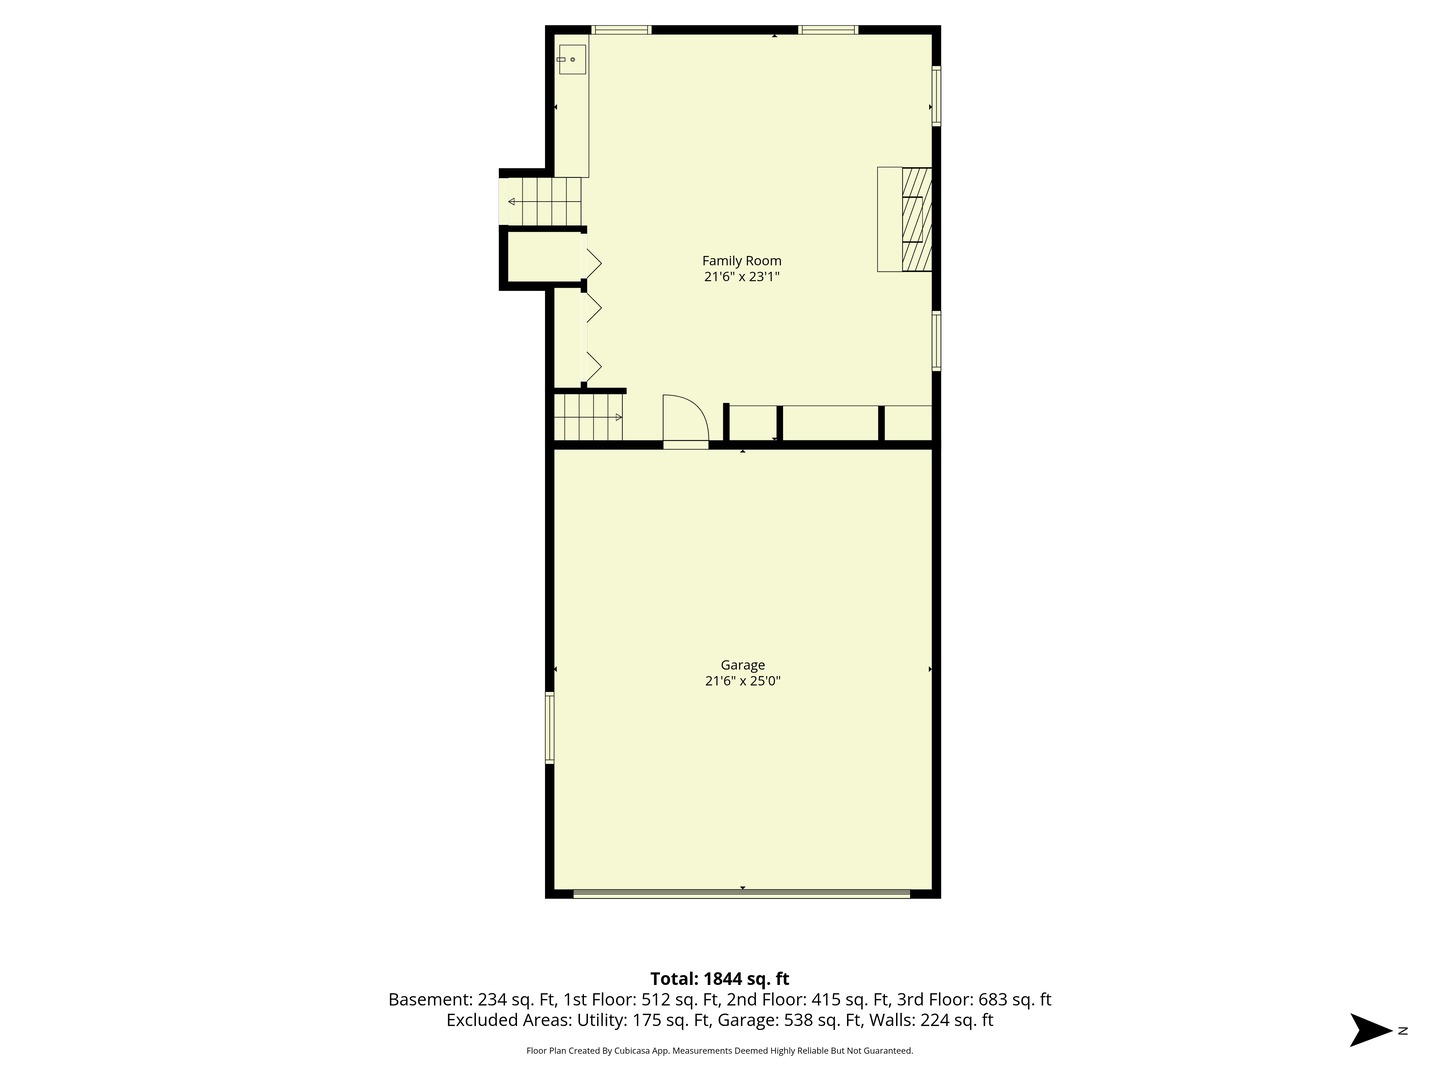
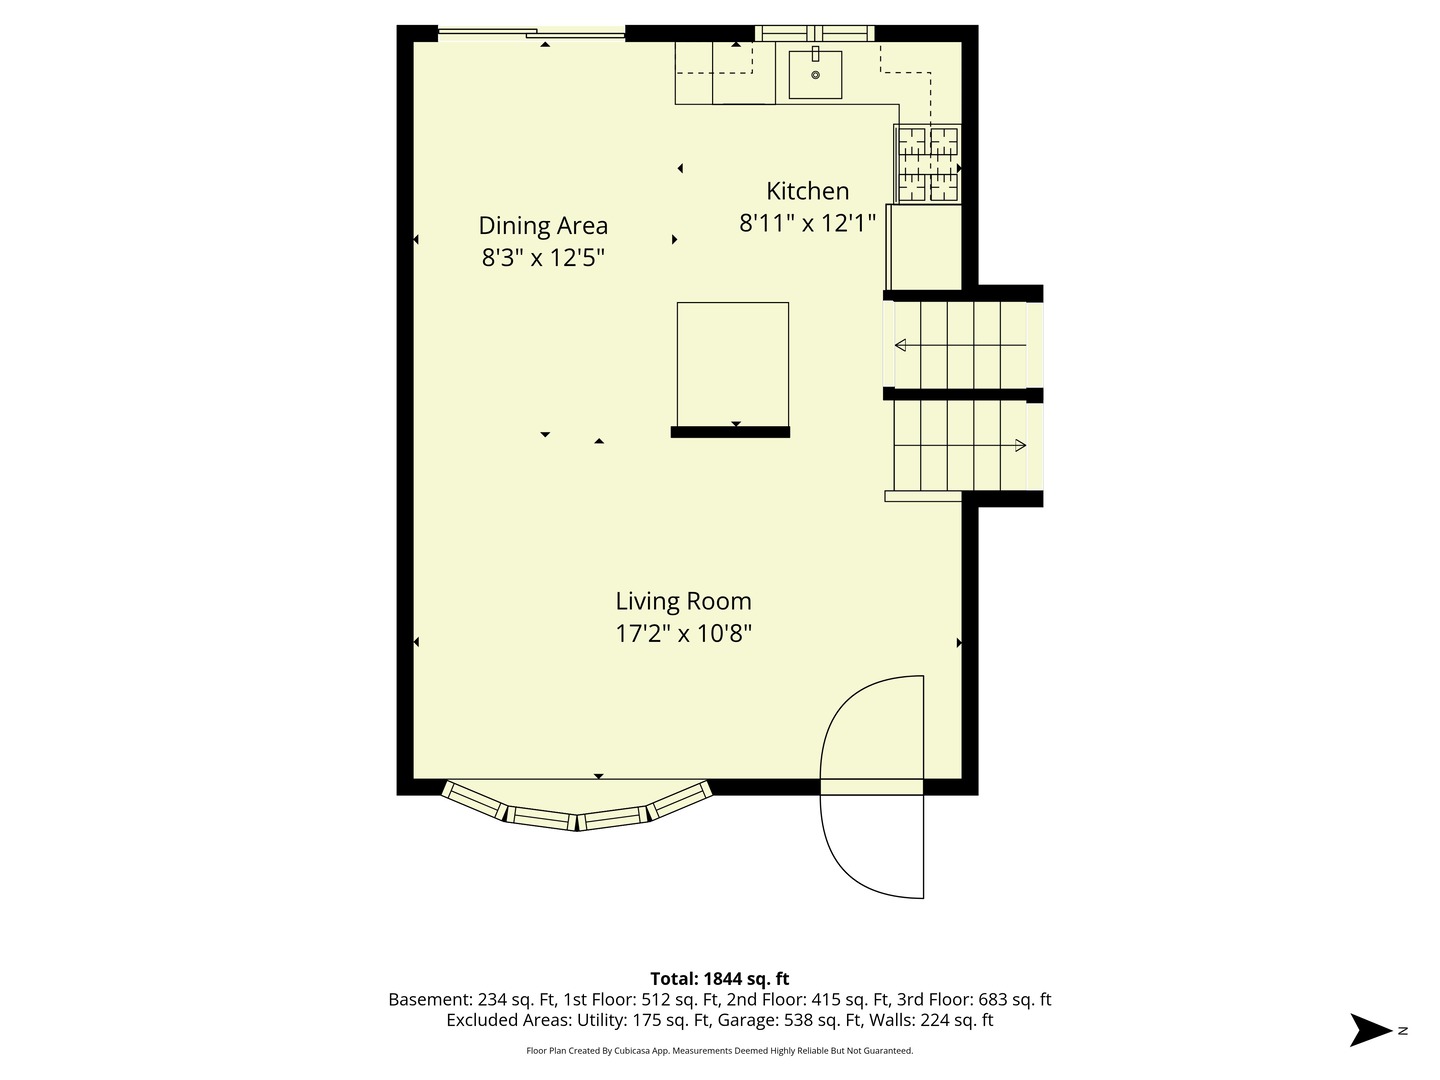
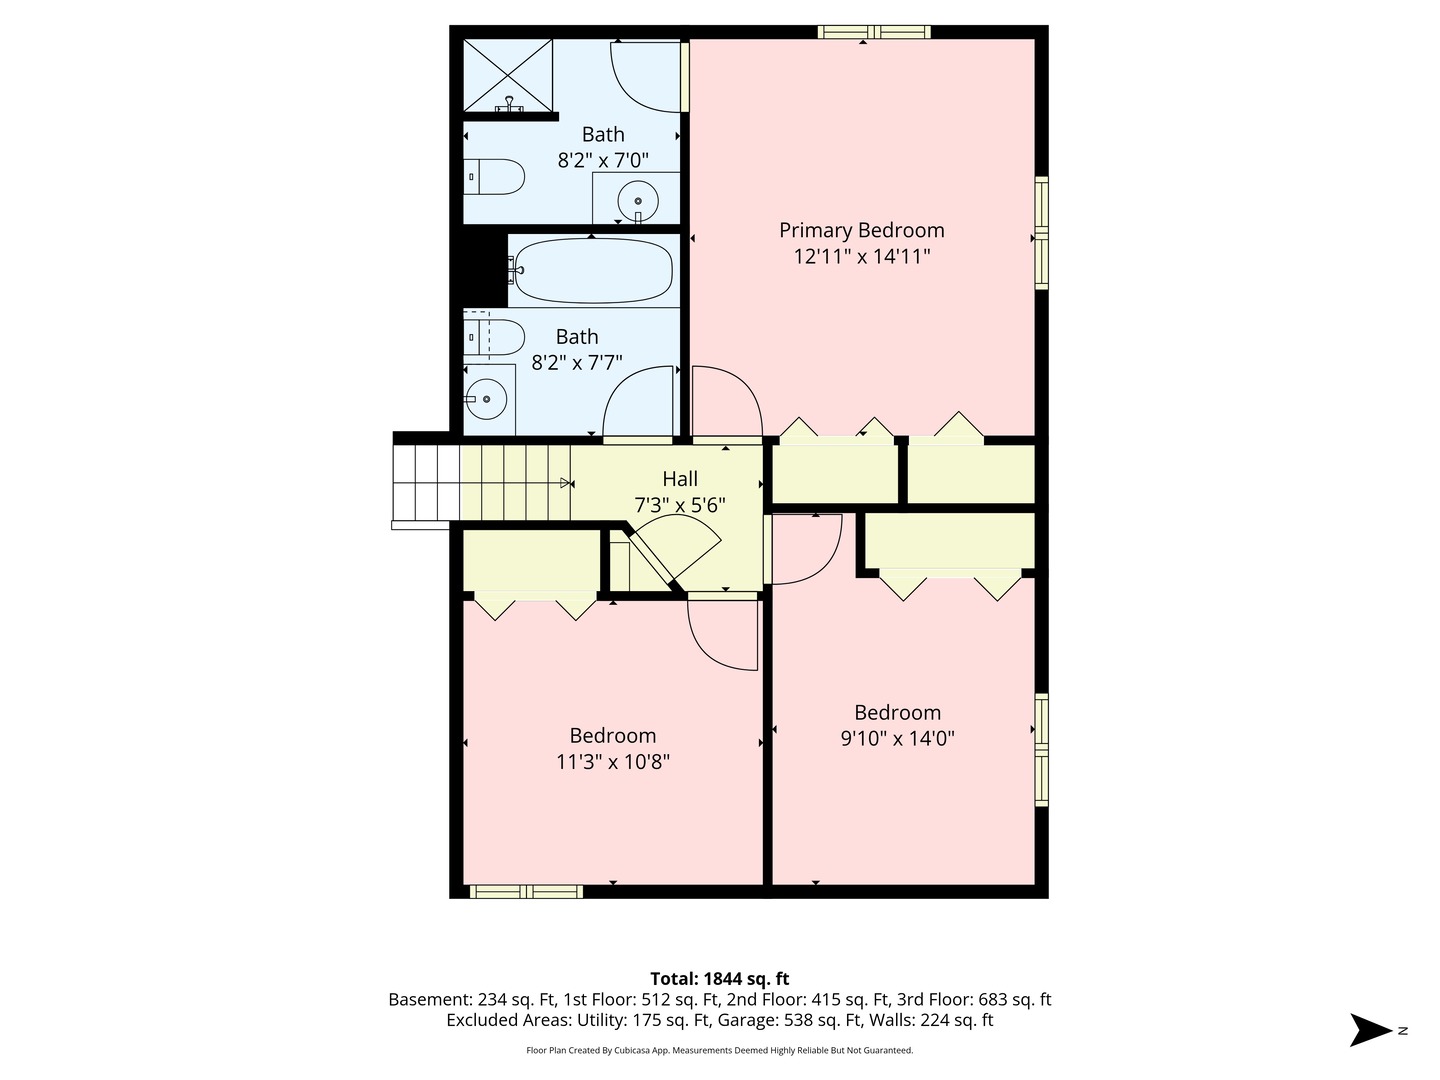
Amazing open floor plan in desirable West Chicago with a rare sub-basement! The bright living room features vaulted ceilings and skylights, seamlessly flowing into the kitchen with hardwood floors, stainless steel appliances, and sliding glass doors leading to the patio and fully fenced backyard. Upstairs, the spacious primary suite offers a private ensuite bath, while two additional bedrooms and a full hallway bathroom complete the second level. The lower-level family room is perfect for entertaining, showcasing a cozy gas fireplace with stone surround, built-in shelving, and a wet bar with open shelving. This home offers exceptional storage, including additional closet space and access to the attached 2-car garage. The sub-basement adds even more versatility with a large office featuring a stylish barn door, plus a convenient half bath and laundry room. Enjoy outdoor living in the backyard oasis with a covered patio, brick fireplace, fire pit, and storage shed. Ideally located with easy access to Rt. 59, I-355, and I-88, and just minutes from shopping, dining, and everything West Chicago has to offer. Schedule your showing today!

4
beds

3
baths

1,850 Sq.Ft. LIVING AREA

10,685.27 Sq.Ft. lot

Lance Kammes

Lance Kammes

Joe Soto

Joe Soto

Features & Amenities

Interior

  • total bedrooms4
  • Total bathrooms3
  • full bathrooms2
  • half bathroom1
  • Laundry room Sink
  • Flooring Hardwood
  • Fireplace Attached Fireplace Doors/Screen, Gas Log, Gas Starter
  • APPLIANCES Range, Microwave, Dishwasher, Refrigerator, Washer, Dryer, Stainless Steel Appliance(s)
  • other interior Features Cathedral Ceiling(s), Wet Bar

Area & Lot

  • Status Sold
  • Date Sold July 31, 2026
  • Living Area1,850 Sq.Ft.
  • Lot Area10,685.27 Sq.Ft.
  • MLS® ID12632057
  • TypeResidential
  • YEAR BUILT1992
  • NeighborhoodDuPage County
  • Elementary SchoolIndian Knoll Elementary School
  • Middle SchoolLeman Middle School
  • High SchoolCommunity High School
  • School District94

Exterior

  • STORIES3
  • Garage Space2.0
  • water SourceWell
  • roofAsphalt
  • lot featuresLandscaped, Rear of Lot
  • parkingAsphalt, Garage Door Opener, Yes, Garage Owned, Attached, Garage
  • HEAT TYPENatural Gas, Forced Air
  • AIR CONDITIONINGCentral Air
  • sewerSeptic Tank
  • SubstructureConcrete Perimeter
  • other exterior FeaturesFire Pit

Financial

  • Sales Price$409,000
  • Real Estate Tax $8,293/yr

DuPage County

Explore

Work With Us

We believe that the purchase or sale of real estate should be a positive, profitable and a stress-free experience for you. We apply our experience, knowledge and negotiating skills to maximize our clients’ and customers’ profit and satisfaction.

Follow Us on Instagram