1245 Yorkshire Woods Court
Bought with Lance Kammes with RE/MAX Suburban and Listed by Suzanne Fox with Keller Williams Premiere Properties 630-545-9860
Sold

1245 Yorkshire Woods Court

1245 Yorkshire Woods Court, Wheaton, IL 60187

$725,000
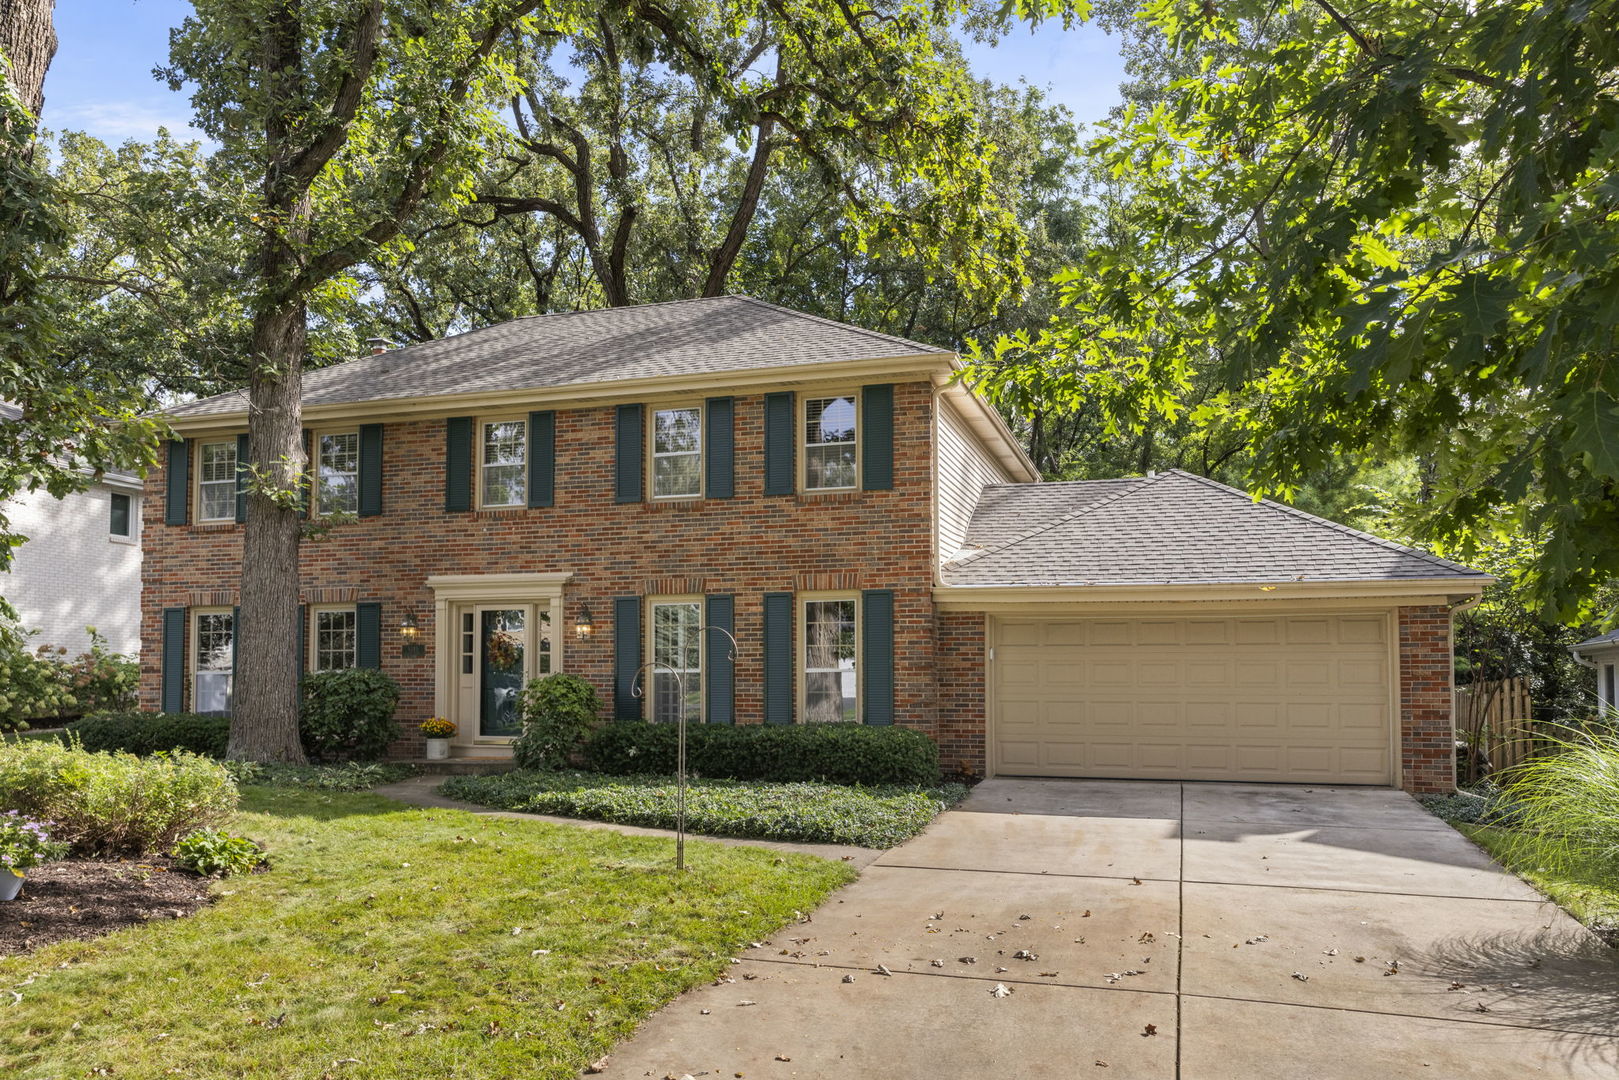
STATELY GEORGIAN NESTLED ON A LOVELY WOODED & PROFESSIONALLY LANDSCAPED LOT! You will love living on this low traffic picturesque street. This classic designed home meets all your needs. Relax in a separate Living Room that can easily be used as a first floor Office! Plus a formal Dining Room great for entertaining. Prepare your meals in this well layed out Kitchen with beautiful cherry wood cabinetry, granite counters, slate tile backsplash and stainless steel appliances. The Kitchen has great bayed breakfast table space and is open to the Family Room with limestone fireplace, pella sliding door and built in bookshelves. The first floor Laundry with Pantry closet adds plenty of storage. Enjoy hardwood flooring on the main level. The oversized Primary suite is great for a King sized bed!. Storage is great in the walk-in closet! The Primary bath features an onyx floor and combined tub/shower. Three other generous sized Bedrooms on the 2nd floor plus a large Hall Bath. FULL finished basement with great rec space for a pool table and foosball table (included). Plus a cozy hang-out area great for watching TV or listening to music. The best part is the gorgeous private backyard with custom designed Deck, firepit and fenced yard. Everyone will want to gather at your house!! Siding, Roof, gutters, fasica and upgraded gutter guards approx 2018l Vinyl Siding 2017. CLOSE TO SCHOOLS, Cantigny Golf Course, Youth Links and museum, METRA, & I-88! Walk to Madison Elementary School. Enjoy the wonderful local shops and restaurants in downtown Wheaton. Easy Prairie Path access. District 200 Schools and Wheaton Park District.

4
beds

3
baths

2,352 Sq.Ft. LIVING AREA

Lance Kammes

Lance Kammes

Features & Amenities

Interior

  • total bedrooms4
  • Total bathrooms3
  • full bathrooms2
  • half bathroom1
  • Laundry room Main Level, Gas Dryer Hookup, In Unit
  • Flooring Hardwood
  • Fireplace Wood Burning, Gas Starter
  • APPLIANCES Range, Microwave, Dishwasher, Refrigerator, Washer, Dryer, Humidifier
  • other interior Features Walk-In Closet(s)

Area & Lot

  • Status Sold
  • Date Sold November 10, 2026
  • Living Area2,352 Sq.Ft.
  • MLS® ID12760368
  • TypeResidential
  • YEAR BUILT1981
  • NeighborhoodWheaton
  • Architecture StylesGeorgian
  • Elementary SchoolMadison Elementary School
  • Middle SchoolEdison Middle School
  • High SchoolWheaton Warrenville South H S
  • School District200

Exterior

  • Garage Space2.0
  • water SourceLake Michigan
  • roofAsphalt
  • parkingConcrete, Garage Door Opener, Yes, Attached, Garage
  • HEAT TYPEGas, Forced Air
  • AIR CONDITIONINGCentral Air
  • sewerPublic Sewer
  • SubstructureConcrete Perimeter

Financial

  • Sales Price$725,000
  • Real Estate Tax $11,130/yr

Wheaton

Wheaton, Illinois is often noted for its incredible school system and friendly community.

Explore

Work With Us

We believe that the purchase or sale of real estate should be a positive, profitable and a stress-free experience for you. We apply our experience, knowledge and negotiating skills to maximize our clients’ and customers’ profit and satisfaction.

Follow Us on Instagram