29W015 Forest Lane
29W015 Forest Lane
29W015 Forest Lane
29W015 Forest Lane
29W015 Forest Lane
29W015 Forest Lane
29W015 Forest Lane
29W015 Forest Lane
29W015 Forest Lane
29W015 Forest Lane
29W015 Forest Lane
29W015 Forest Lane
29W015 Forest Lane
29W015 Forest Lane
29W015 Forest Lane
29W015 Forest Lane
29W015 Forest Lane
29W015 Forest Lane
29W015 Forest Lane
29W015 Forest Lane
29W015 Forest Lane
29W015 Forest Lane
29W015 Forest Lane
29W015 Forest Lane
29W015 Forest Lane
29W015 Forest Lane
29W015 Forest Lane
29W015 Forest Lane
29W015 Forest Lane
29W015 Forest Lane
29W015 Forest Lane
29W015 Forest Lane
29W015 Forest Lane
29W015 Forest Lane
29W015 Forest Lane
29W015 Forest Lane
29W015 Forest Lane
29W015 Forest Lane
29W015 Forest Lane
29W015 Forest Lane
29W015 Forest Lane
29W015 Forest Lane
29W015 Forest Lane
29W015 Forest Lane
29W015 Forest Lane
29W015 Forest Lane
29W015 Forest Lane
29W015 Forest Lane
29W015 Forest Lane
29W015 Forest Lane
29W015 Forest Lane
29W015 Forest Lane
SEE ALL PHOTOS
29W015 Forest Lane
29W015 Forest Lane
29W015 Forest Lane
29W015 Forest Lane
29W015 Forest Lane
29W015 Forest Lane
29W015 Forest Lane
29W015 Forest Lane
29W015 Forest Lane
29W015 Forest Lane
29W015 Forest Lane
29W015 Forest Lane
29W015 Forest Lane
29W015 Forest Lane
29W015 Forest Lane
29W015 Forest Lane
29W015 Forest Lane
29W015 Forest Lane
29W015 Forest Lane
29W015 Forest Lane
29W015 Forest Lane
29W015 Forest Lane
29W015 Forest Lane
29W015 Forest Lane
29W015 Forest Lane
29W015 Forest Lane
29W015 Forest Lane
29W015 Forest Lane
29W015 Forest Lane
29W015 Forest Lane
29W015 Forest Lane
29W015 Forest Lane
29W015 Forest Lane
29W015 Forest Lane
29W015 Forest Lane
29W015 Forest Lane
29W015 Forest Lane
29W015 Forest Lane
29W015 Forest Lane
29W015 Forest Lane
29W015 Forest Lane
29W015 Forest Lane
29W015 Forest Lane
29W015 Forest Lane
29W015 Forest Lane
29W015 Forest Lane
29W015 Forest Lane
29W015 Forest Lane
29W015 Forest Lane
29W015 Forest Lane
29W015 Forest Lane
29W015 Forest Lane
Listed by Lance Kammes with RE/MAX Suburban 630-667-3333
For Sale

29W015 Forest Lane

29W015 Forest Lane, Warrenville, IL 60555

$809,900
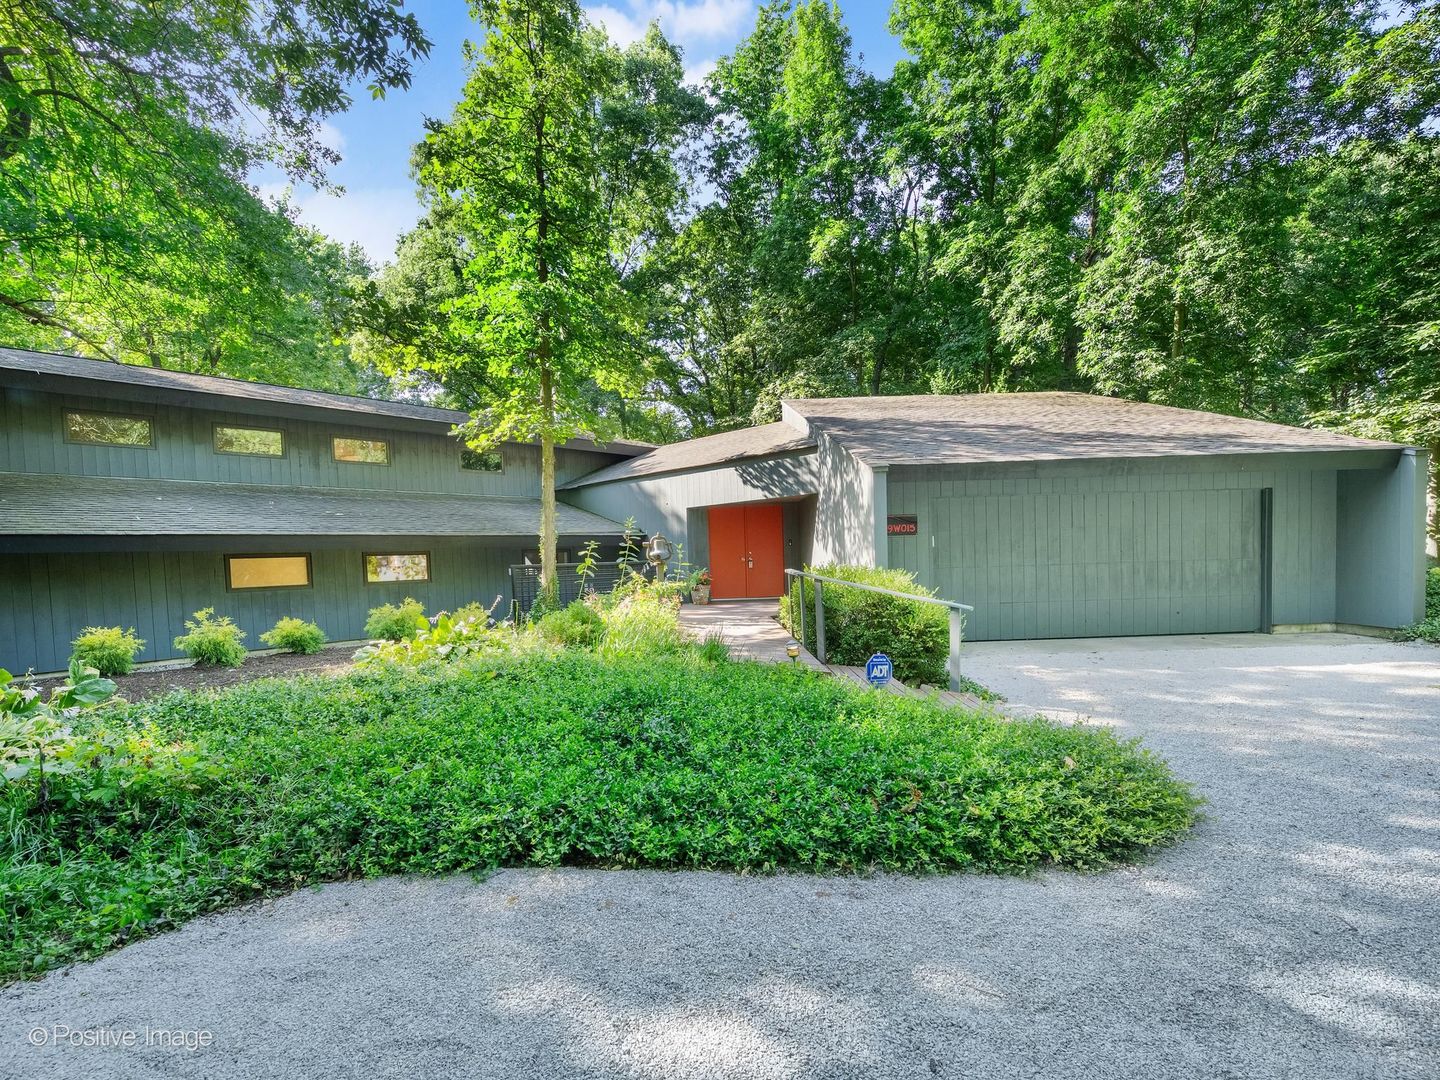
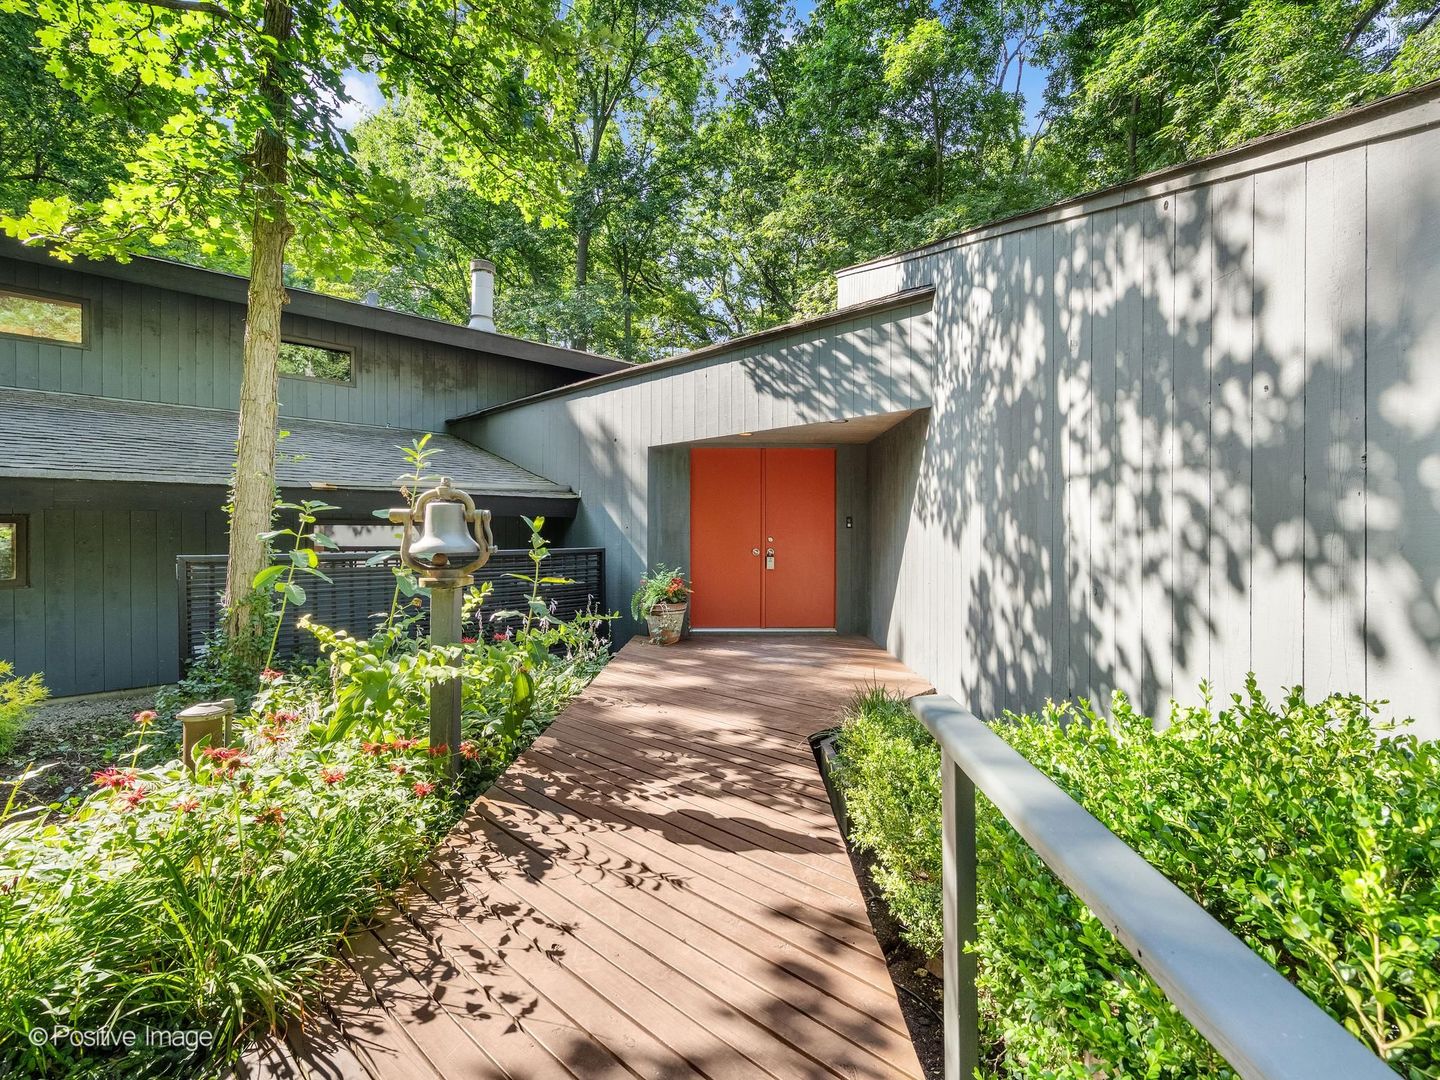
STUNNING CONTEMPORARY ESTATE SET ON 1.24 PRIVATE ACRES! Designed by renowned architect Tony Frigo, this exceptional custom residence offers a rare blend of architectural sophistication and natural serenity. Perfectly positioned with Blackwell Forest Preserve bordering the eastern property line and a protected bird sanctuary to the south, this one-of-a-kind setting provides unmatched privacy and picturesque views. A sprawling rear deck extends the length of the home, creating the ideal outdoor retreat to enjoy the peaceful, wooded landscape. Inside, soaring vaulted ceilings and dramatic walls of windows fill the open-concept living and dining areas with natural light, while a gas-start fireplace adds warmth and ambiance. Sliding glass doors seamlessly connect the interior to the expansive outdoor living space. The thoughtfully designed eat-in kitchen features a generous center island with a butcher block countertop, seating, and stainless steel appliances, making it equally suited for everyday living and effortless entertaining. Offering exceptional flexibility, the home features two luxurious primary suites-one on the main level and another in the upper loft/flex space-each with its own private en-suite bath. A second main-level bedroom, full hall bath, convenient first-floor laundry, abundant closet space, and a dedicated storage room complete the home's highly functional layout. Basement crawl space has concrete floor for exceptional storage. Ideally located in highly acclaimed District 200, this remarkable property combines the tranquility of nature with easy access to premier shopping, dining, and major expressways including I-88 and I-355, offering the perfect balance of privacy, luxury, and convenience.
3
beds

3
baths

2,768 Sq.Ft. LIVING AREA

1.24 Acres lot

Lance Kammes

Lance Kammes

Alivia Haack

Alivia Haack

Features & Amenities

Interior

  • total bedrooms3
  • Total bathrooms3
  • full bathrooms3
  • Laundry room Main Level, Sink
  • Fireplace Wood Burning, Gas Starter
  • APPLIANCES Range, Dishwasher, Refrigerator, Washer, Dryer, Stainless Steel Appliance(s), Water Softener
  • other interior Features Vaulted Ceiling(s), 1st Floor Bedroom, 1st Floor Full Bath, Built-in Features, Open Floorplan

Area & Lot

  • Status For Sale
  • Living Area2,768 Sq.Ft.
  • Lot Area1.24 Acres
  • MLS® ID12705237
  • TypeResidential
  • YEAR BUILT1988
  • NeighborhoodWarrenville
  • Architecture StylesContemporary
  • Elementary SchoolJohnson Elementary School
  • Middle SchoolHubble Middle School
  • High SchoolWheaton Warrenville South H S
  • School District200

Exterior

  • Garage Space2.5
  • water SourceWell
  • roofAsphalt
  • lot featuresWooded
  • parkingGravel, Garage Door Opener, Yes, Garage Owned, Attached, Garage
  • HEAT TYPENatural Gas, Forced Air, Sep Heating Systems - 2, Zoned
  • AIR CONDITIONINGCentral Air, Zoned
  • sewerSeptic Tank

Financial

  • Sales Price$809,900
  • Real Estate Tax $3,338/yr
View Virtual Tour
image

Schedule a Showing

We would love to show you our beautiful property. Please select your preferred date and time below. An agent will be in touch shortly to confirm your appointment.

Schedule a Showing

We would love to show you our beautiful property. Please select your preferred date and time below. An agent will be in touch shortly to confirm your appointment.

Thank you for your interest in 29W015 Forest Lane, Warrenville, IL 60555. We are reviewing your request and will be in touch shortly!

Mortgage Calculator

Estimate your monthly mortgage payment, including the principal and interest, property taxes, and HOA. Adjust the values to generate a more accurate rate.
All estimates are provided for informational purposes only. Actual amounts may vary.
$0,000 Your Payment 20 15 65
$0,000 Your Payment

Warrenville

Explore

Work With Us

We believe that the purchase or sale of real estate should be a positive, profitable and a stress-free experience for you. We apply our experience, knowledge and negotiating skills to maximize our clients’ and customers’ profit and satisfaction.

Follow Us on Instagram