324 Turnberry Lane
324 Turnberry Lane
324 Turnberry Lane
324 Turnberry Lane
324 Turnberry Lane
324 Turnberry Lane
324 Turnberry Lane
324 Turnberry Lane
324 Turnberry Lane
324 Turnberry Lane
324 Turnberry Lane
324 Turnberry Lane
324 Turnberry Lane
324 Turnberry Lane
324 Turnberry Lane
324 Turnberry Lane
324 Turnberry Lane
324 Turnberry Lane
324 Turnberry Lane
324 Turnberry Lane
324 Turnberry Lane
324 Turnberry Lane
324 Turnberry Lane
324 Turnberry Lane
324 Turnberry Lane
324 Turnberry Lane
324 Turnberry Lane
324 Turnberry Lane
324 Turnberry Lane
324 Turnberry Lane
324 Turnberry Lane
324 Turnberry Lane
324 Turnberry Lane
324 Turnberry Lane
324 Turnberry Lane
324 Turnberry Lane
SEE ALL PHOTOS
324 Turnberry Lane
324 Turnberry Lane
324 Turnberry Lane
324 Turnberry Lane
324 Turnberry Lane
324 Turnberry Lane
324 Turnberry Lane
324 Turnberry Lane
324 Turnberry Lane
324 Turnberry Lane
324 Turnberry Lane
324 Turnberry Lane
324 Turnberry Lane
324 Turnberry Lane
324 Turnberry Lane
324 Turnberry Lane
324 Turnberry Lane
324 Turnberry Lane
324 Turnberry Lane
324 Turnberry Lane
324 Turnberry Lane
324 Turnberry Lane
324 Turnberry Lane
324 Turnberry Lane
324 Turnberry Lane
324 Turnberry Lane
324 Turnberry Lane
324 Turnberry Lane
324 Turnberry Lane
324 Turnberry Lane
324 Turnberry Lane
324 Turnberry Lane
324 Turnberry Lane
324 Turnberry Lane
324 Turnberry Lane
324 Turnberry Lane
Listed by Lance Kammes with RE/MAX Suburban 630-667-3333
For Sale

324 Turnberry Lane

324 Turnberry Lane, Glen Ellyn, IL 60137

$599,900
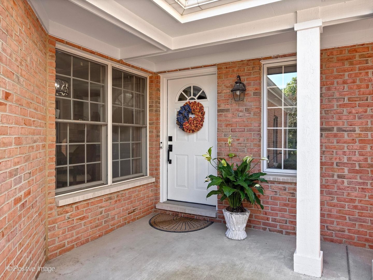
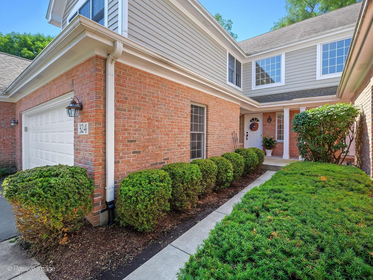
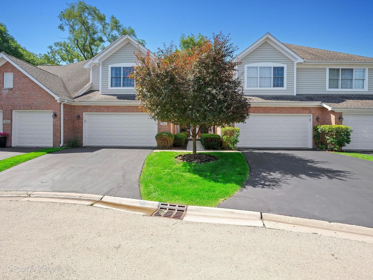
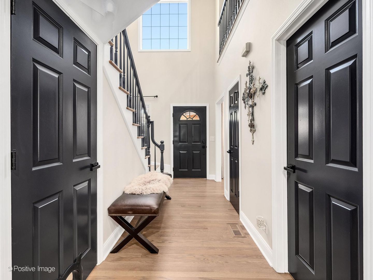
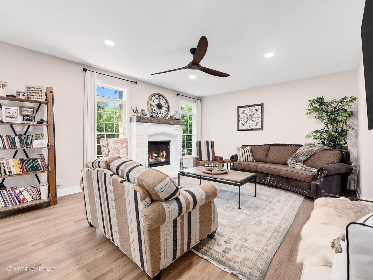
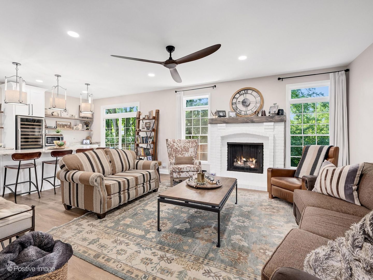
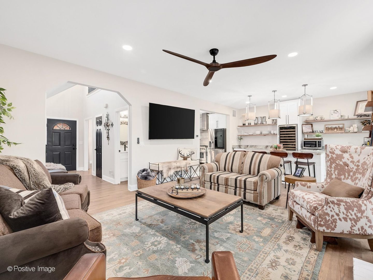
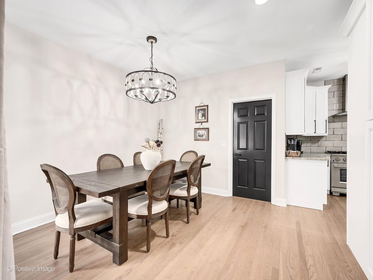
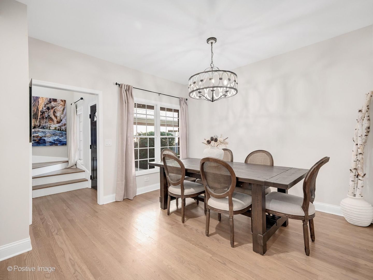
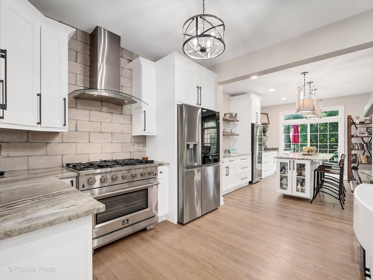
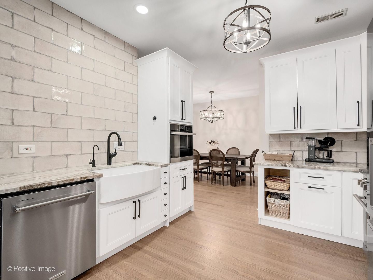
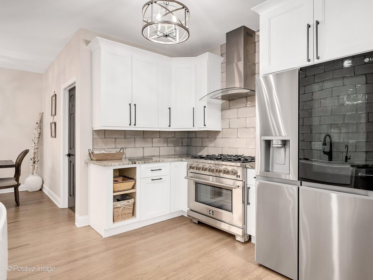
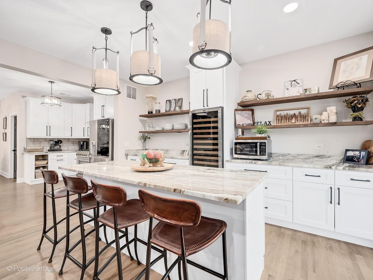
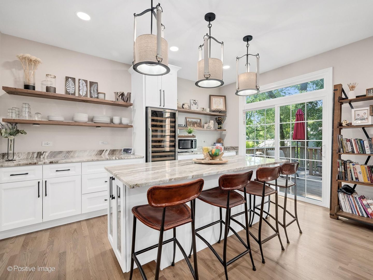
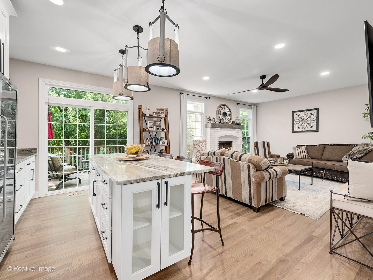
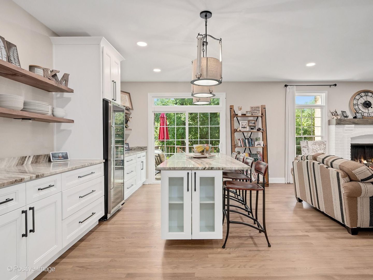
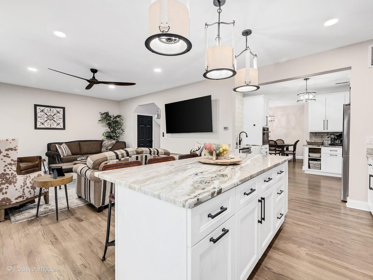
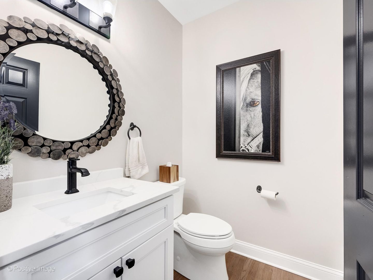
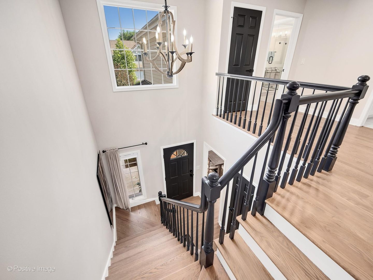
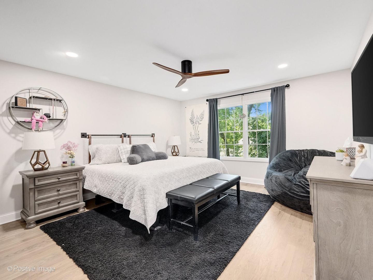
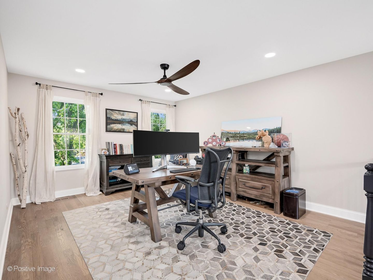
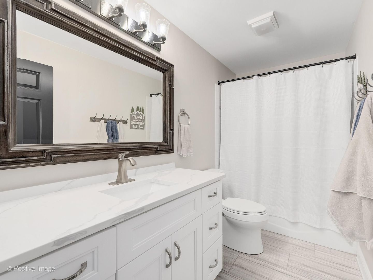
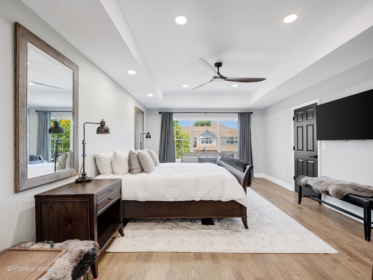
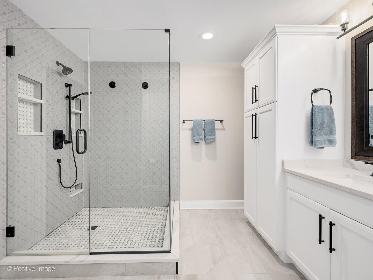
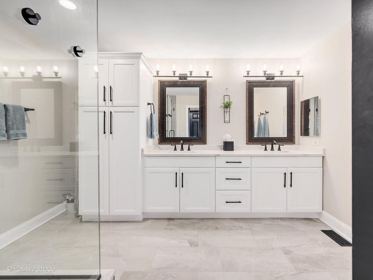
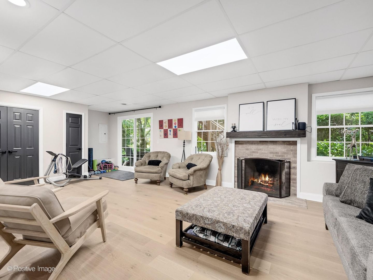
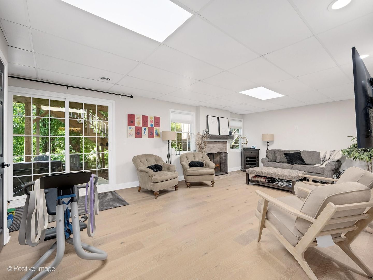
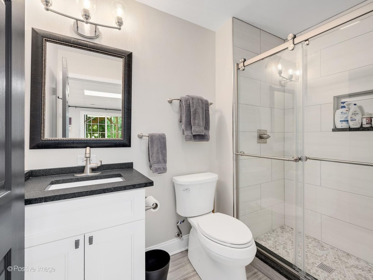
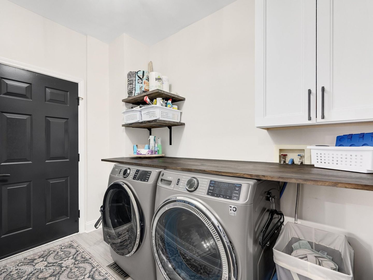
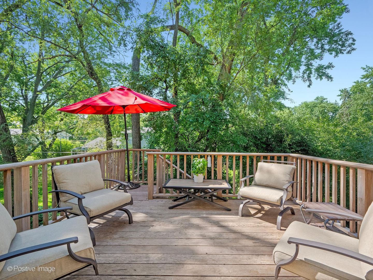
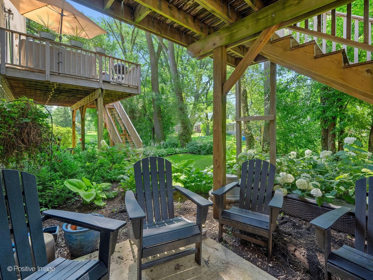
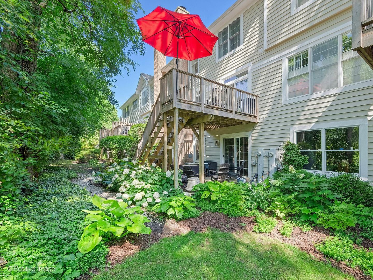
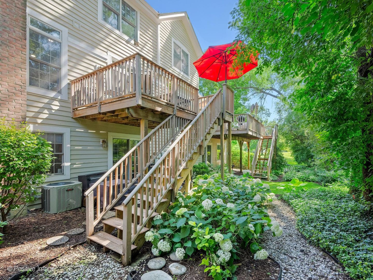
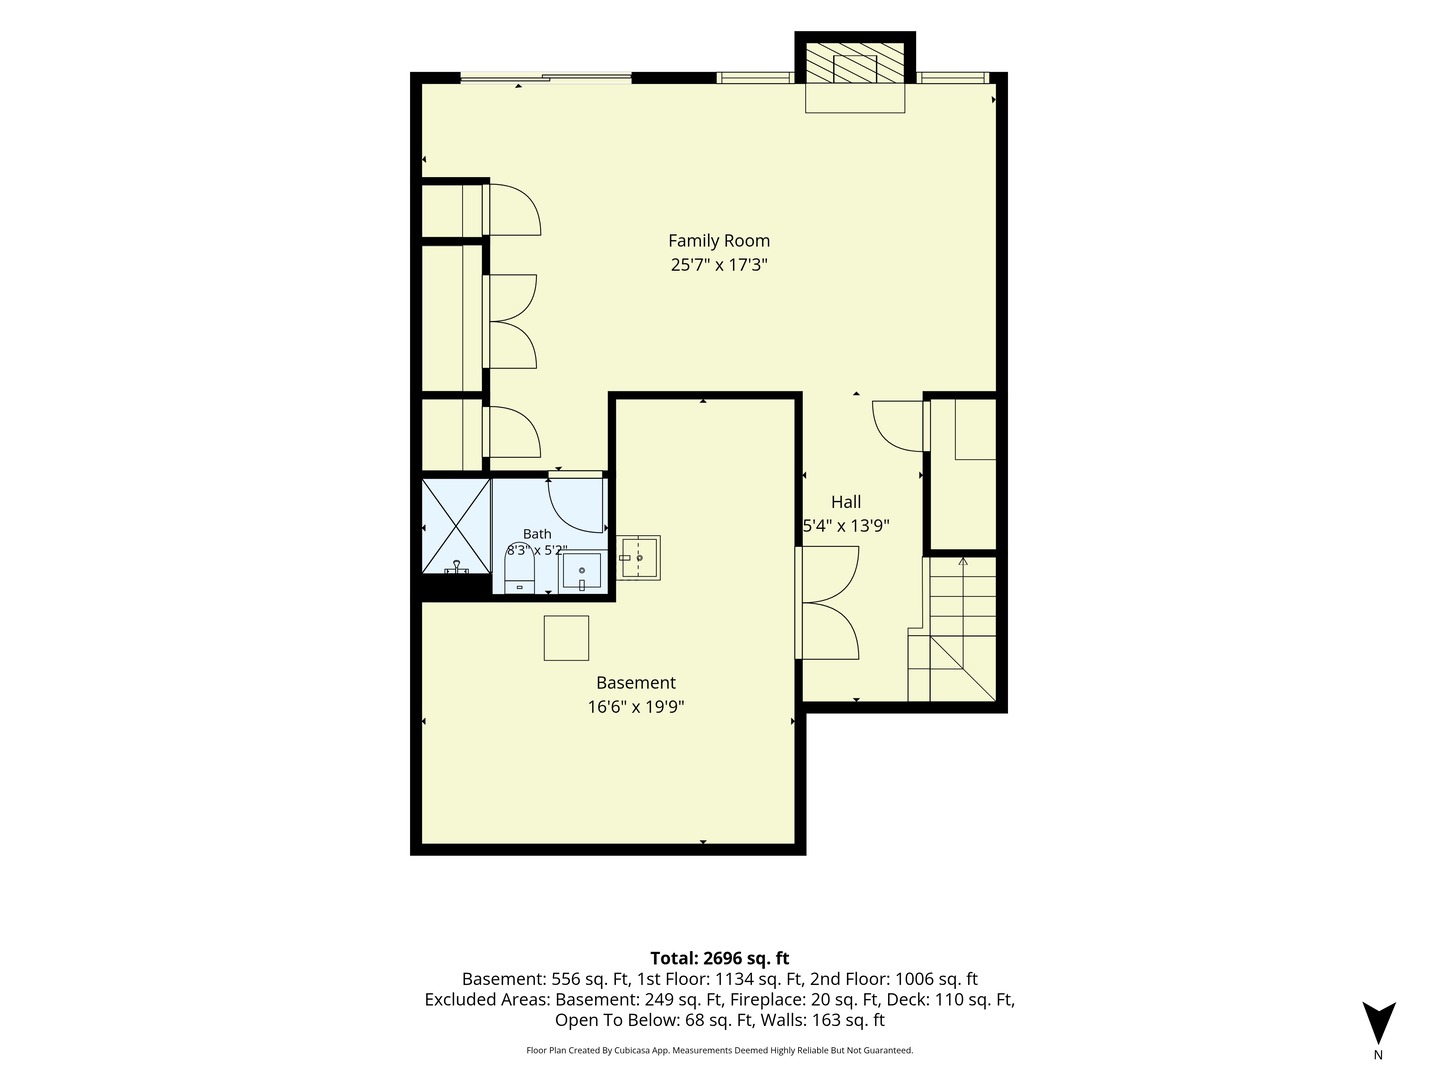
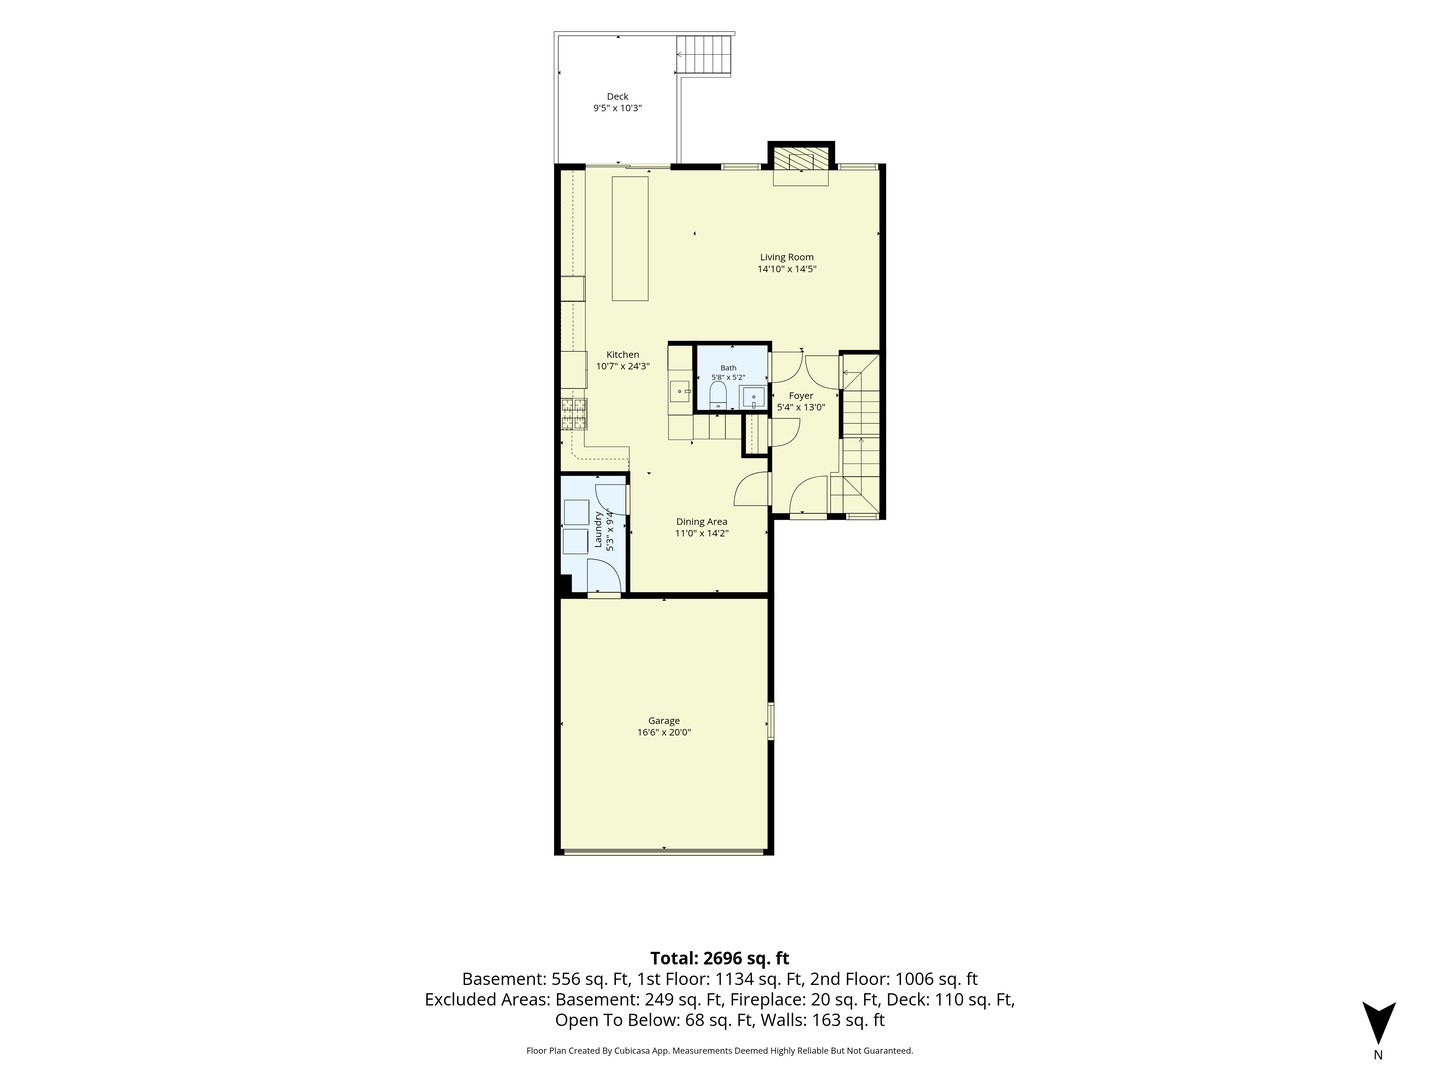
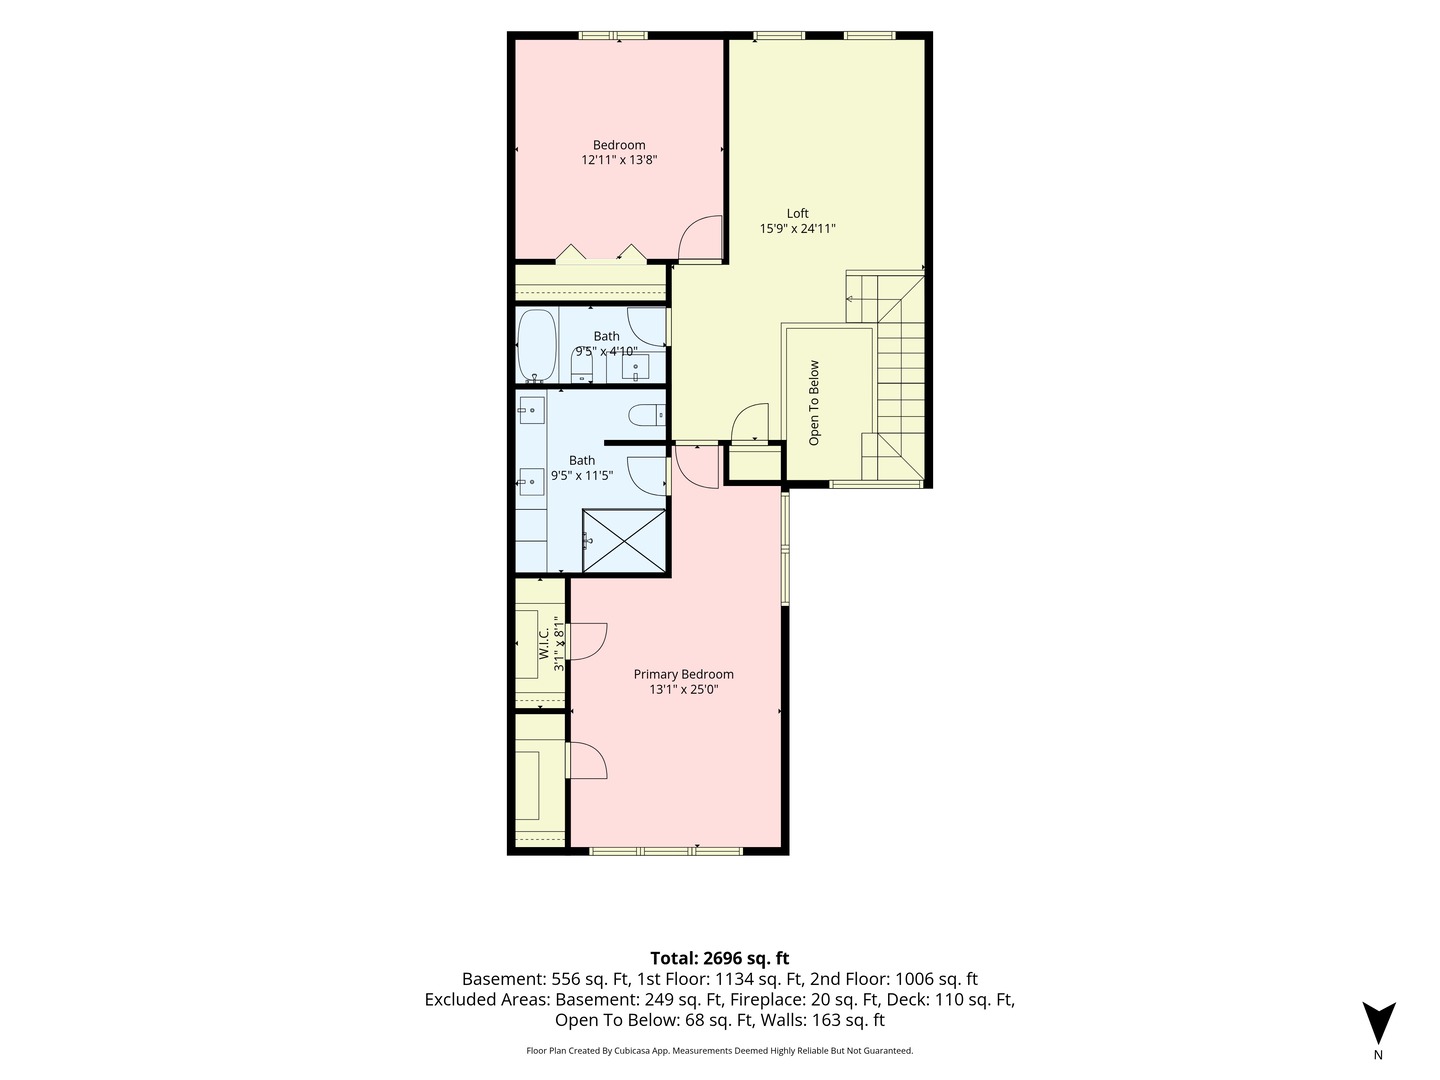
ABSOLUTELY STUNNING! Welcome to 324 Turnberry Lane, where timeless charm meets today's most sought-after finishes. Completely renovated in 2023, every detail has been thoughtfully curated-from the light hardwood floors and beautiful millwork to the elegant doors that create a warm, inviting feel throughout. At the heart of the home is a magazine-worthy kitchen designed to bring people together. Crisp white cabinetry, granite countertops, a tile backsplash, open shelving, and an oversized island with seating create a space that's as beautiful as it is functional. Whether you're preparing a quick weeknight dinner or hosting friends and family, you'll appreciate the premium Miele, Forno, and LG stainless steel appliances, gas range with vent hood, deep farmhouse sink, and Whynter wine refrigerator. Just beyond, sliding glass doors open to the deck, where mornings begin with coffee and evenings wind down surrounded by peaceful views. The bright, open main level flows effortlessly from the living room to the dining area and includes a convenient powder room and laundry room with direct access to the attached garage. Upstairs, a spacious loft offers endless possibilities as a home office, reading nook, or second living area. At the end of the day, retreat to the serene primary suite featuring a tray ceiling and two walk-in closets. The spa-inspired bath invites relaxation with dual marble-top vanities and a beautifully appointed walk-in shower with a handheld showerhead. A generously sized second bedroom and full hall bath complete the upper level. The finished walkout basement extends your living space with a cozy family room centered around a fireplace-perfect for movie nights, game days, or simply unwinding. A full bath with a walk-in shower adds flexibility for guests or everyday convenience. Spacious storage room includes a sauna for added relaxation. Tucked away on a quiet, owner-only, tree-lined lane, this exceptional home offers the perfect balance of privacy and convenience. With top-rated schools, parks, shopping, dining, and major highways just minutes away, 324 Turnberry Lane is more than a beautiful home-it's a place where everyday moments become lasting memories.

2
beds

4
baths

2,094 Sq.Ft. LIVING AREA

Lance Kammes

Lance Kammes

Features & Amenities

Interior

  • total bedrooms2
  • Total bathrooms4
  • full bathrooms3
  • half bathroom1
  • Laundry room Main Level, Washer Hookup, In Unit
  • Flooring Hardwood
  • Fireplace Wood Burning, Gas Log, Gas Starter
  • APPLIANCES Range, Microwave, Dishwasher, Refrigerator, Washer, Dryer, Disposal, Stainless Steel Appliance(s), Wine Refrigerator, Cooktop, Range Hood
  • other interior Features Sauna, Storage, Walk-In Closet(s)

Area & Lot

  • Status For Sale
  • Living Area2,094 Sq.Ft.
  • MLS® ID12683271
  • TypeTownhouse
  • YEAR BUILT1994
  • NeighborhoodGlen Ellyn
  • Elementary SchoolBriar Glen Elementary School
  • Middle SchoolGlen Crest Middle School
  • High SchoolGlenbard South High School
  • School District87

Exterior

  • STORIES2
  • Garage Space2.0
  • water SourcePublic
  • roofAsphalt
  • lot featuresLandscaped
  • parkingAsphalt, Garage Door Opener, Yes, Garage Owned, Attached, Garage
  • HEAT TYPENatural Gas, Forced Air
  • AIR CONDITIONINGCentral Air
  • sewerPublic Sewer
  • SubstructureConcrete Perimeter

Financial

  • Sales Price$599,900
  • Real Estate Tax $9,923/yr
  • HOA $930/3 mos
View Virtual Tour
image

Schedule a Showing

We would love to show you our beautiful property. Please select your preferred date and time below. An agent will be in touch shortly to confirm your appointment.

Schedule a Showing

We would love to show you our beautiful property. Please select your preferred date and time below. An agent will be in touch shortly to confirm your appointment.

Thank you for your interest in 324 Turnberry Lane, Glen Ellyn, IL 60137. We are reviewing your request and will be in touch shortly!

Mortgage Calculator

Estimate your monthly mortgage payment, including the principal and interest, property taxes, and HOA. Adjust the values to generate a more accurate rate.
All estimates are provided for informational purposes only. Actual amounts may vary.
$0,000 Your Payment 20 15 65
$0,000 Your Payment

Glen Ellyn

A wonderful choice for those who want to be close enough to Chicago in order to enjoy the downtown action.

Explore

Work With Us

We believe that the purchase or sale of real estate should be a positive, profitable and a stress-free experience for you. We apply our experience, knowledge and negotiating skills to maximize our clients’ and customers’ profit and satisfaction.

Follow Us on Instagram