681 Western Avenue
681 Western Avenue
681 Western Avenue
681 Western Avenue
681 Western Avenue
681 Western Avenue
681 Western Avenue
681 Western Avenue
681 Western Avenue
681 Western Avenue
681 Western Avenue
681 Western Avenue
681 Western Avenue
681 Western Avenue
681 Western Avenue
681 Western Avenue
681 Western Avenue
681 Western Avenue
681 Western Avenue
681 Western Avenue
681 Western Avenue
681 Western Avenue
681 Western Avenue
681 Western Avenue
681 Western Avenue
681 Western Avenue
681 Western Avenue
681 Western Avenue
681 Western Avenue
681 Western Avenue
681 Western Avenue
681 Western Avenue
681 Western Avenue
SEE ALL PHOTOS
681 Western Avenue
681 Western Avenue
681 Western Avenue
681 Western Avenue
681 Western Avenue
681 Western Avenue
681 Western Avenue
681 Western Avenue
681 Western Avenue
681 Western Avenue
681 Western Avenue
681 Western Avenue
681 Western Avenue
681 Western Avenue
681 Western Avenue
681 Western Avenue
681 Western Avenue
681 Western Avenue
681 Western Avenue
681 Western Avenue
681 Western Avenue
681 Western Avenue
681 Western Avenue
681 Western Avenue
681 Western Avenue
681 Western Avenue
681 Western Avenue
681 Western Avenue
681 Western Avenue
681 Western Avenue
681 Western Avenue
681 Western Avenue
681 Western Avenue
Bought with Lance Kammes with RE/MAX Suburban and Listed by Jennifer Iaccino with @properties Christie's International Real Estate 630-290-8690
Sold

681 Western Avenue

681 Western Avenue, Glen Ellyn, IL 60137

$595,000
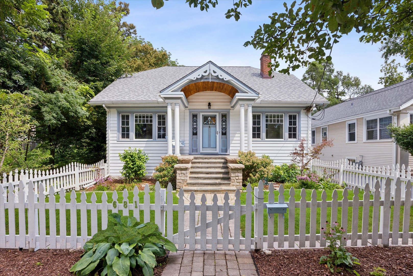
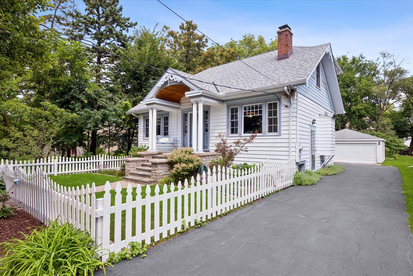
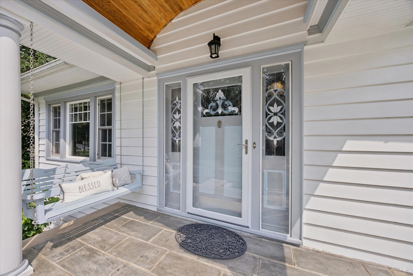
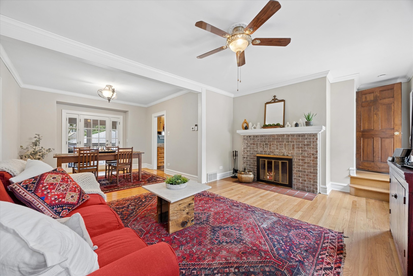
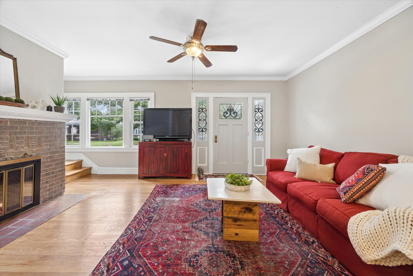
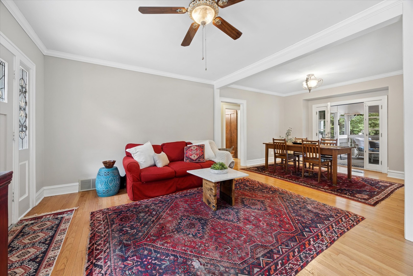
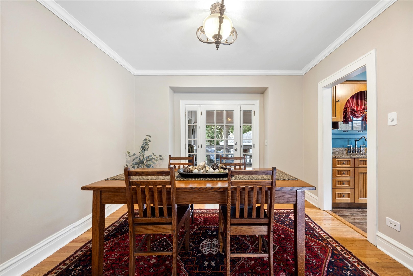
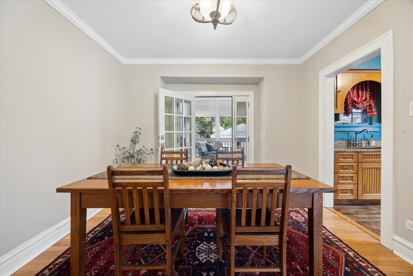
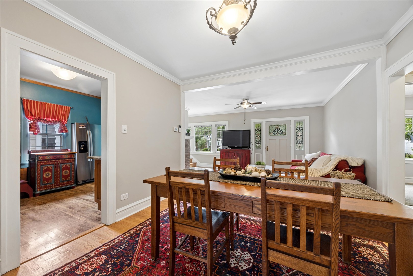
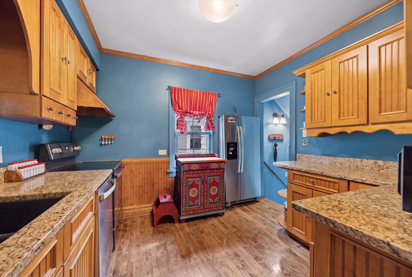
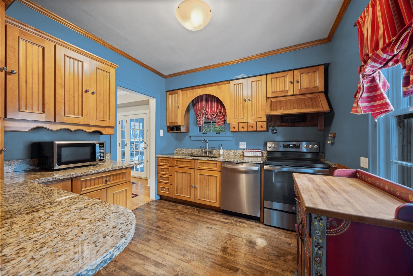
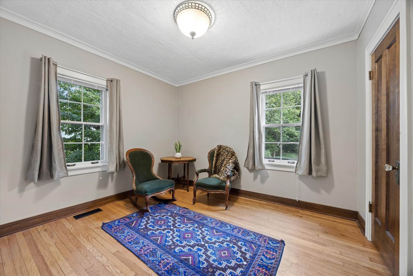
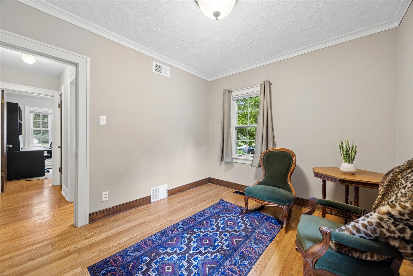
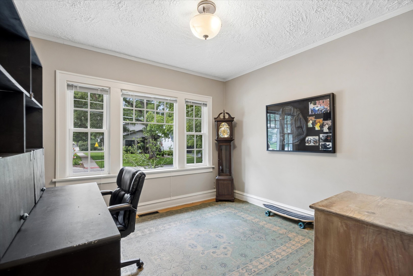
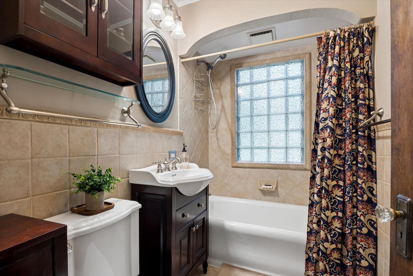
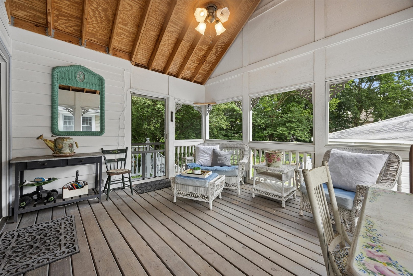
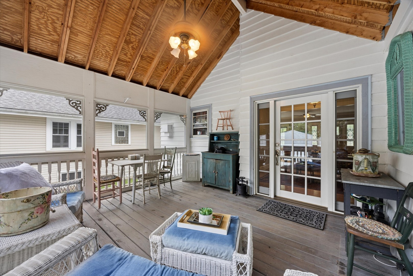
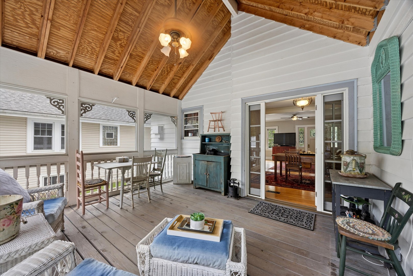
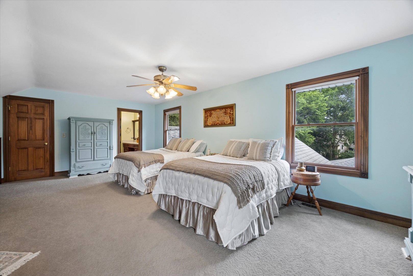
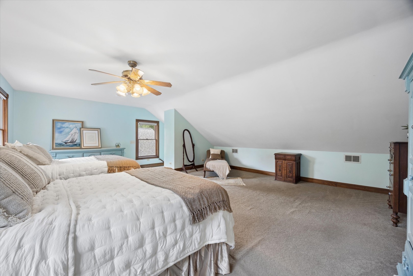
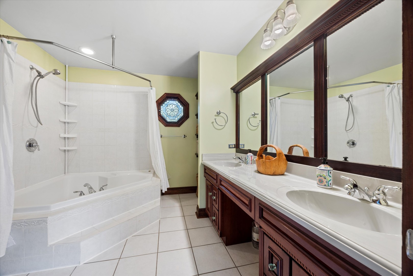
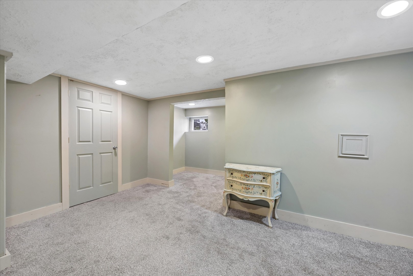
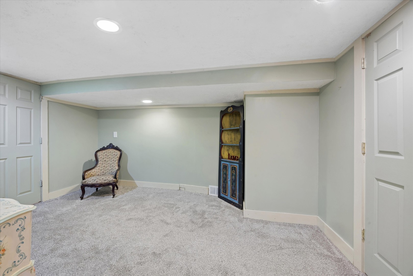
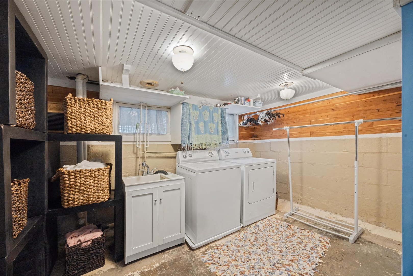
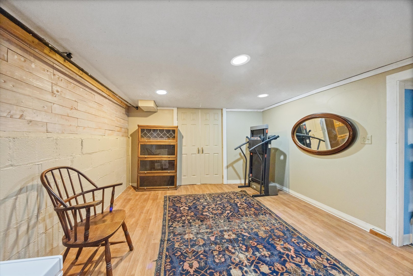
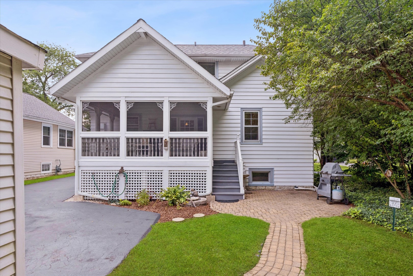
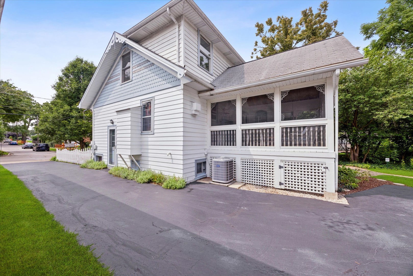
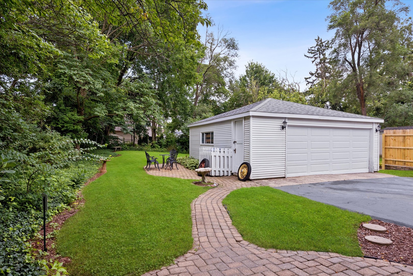
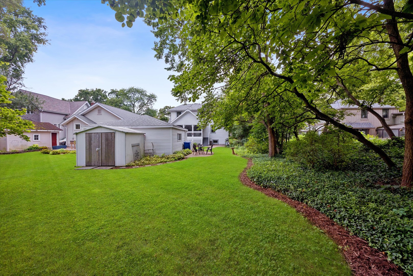
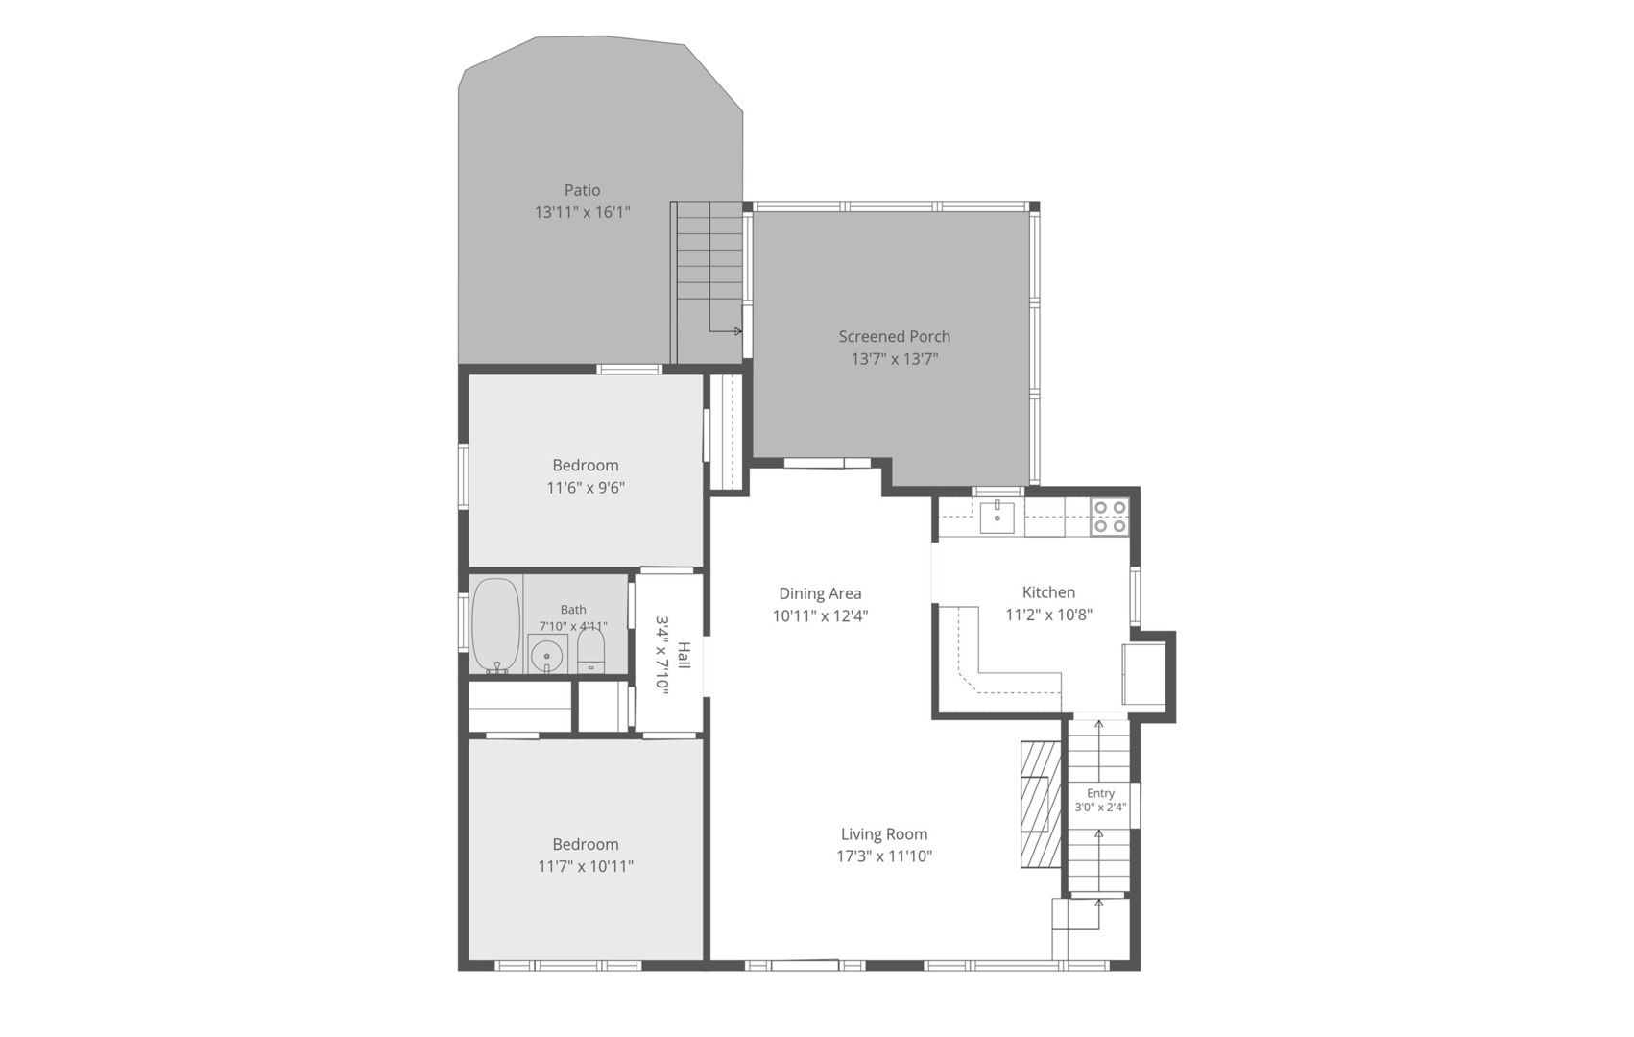
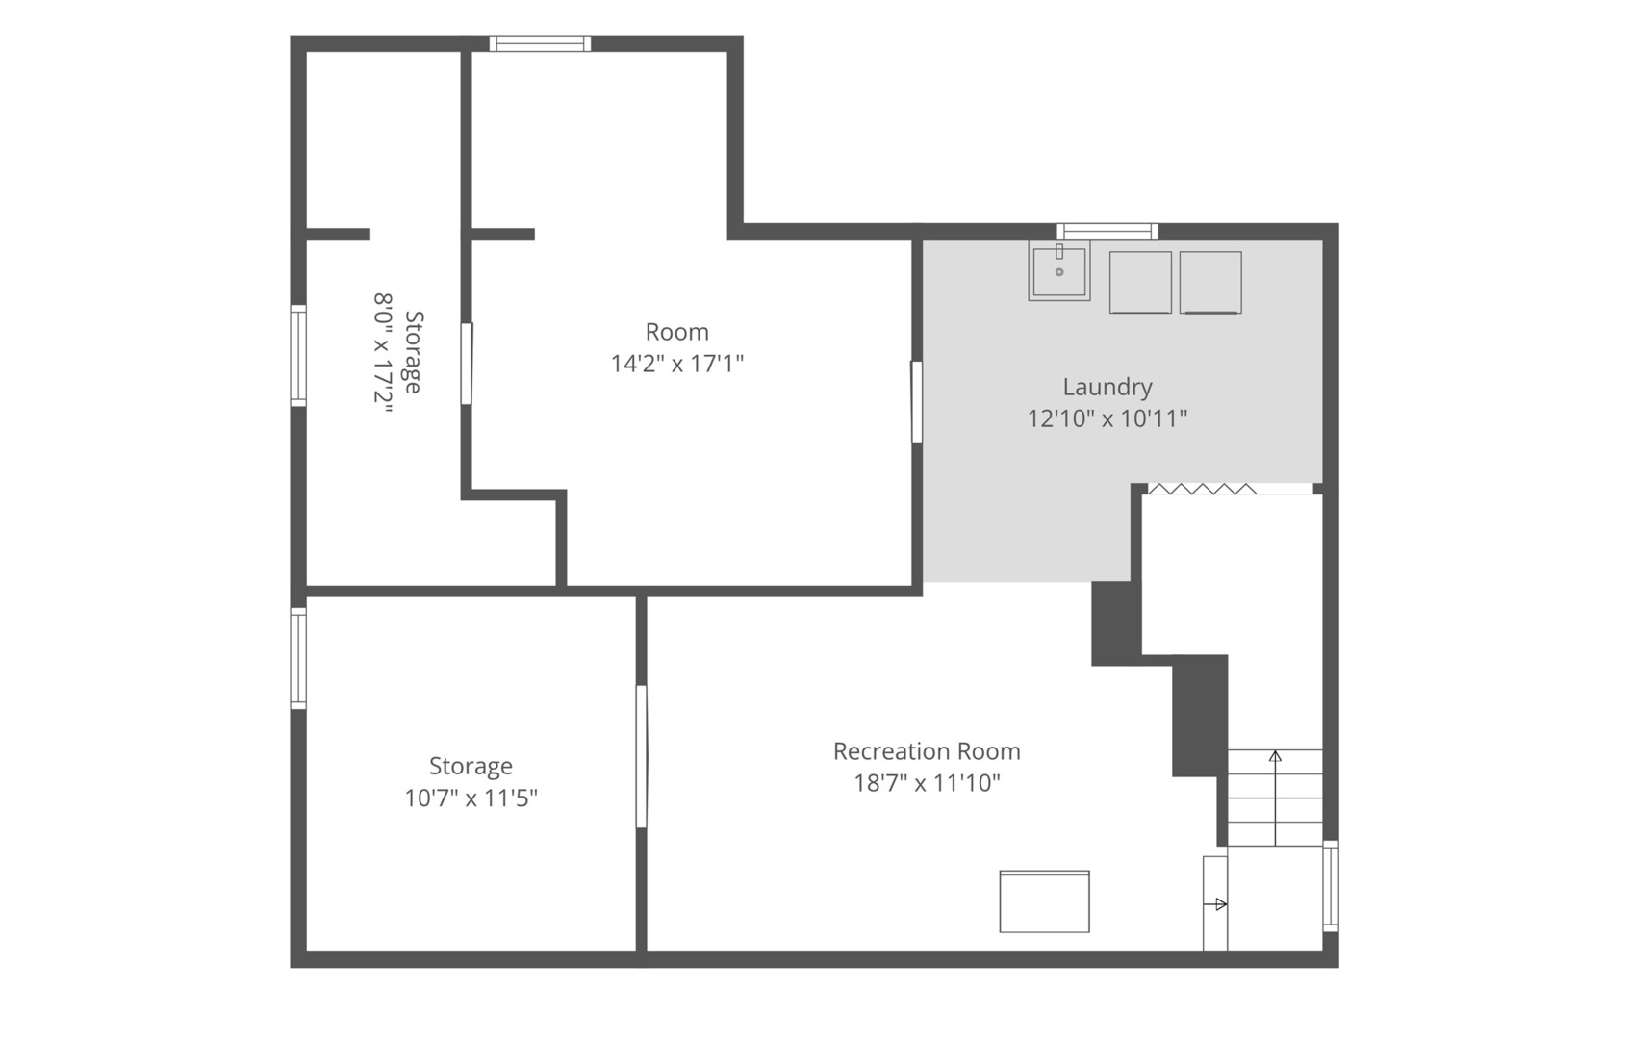
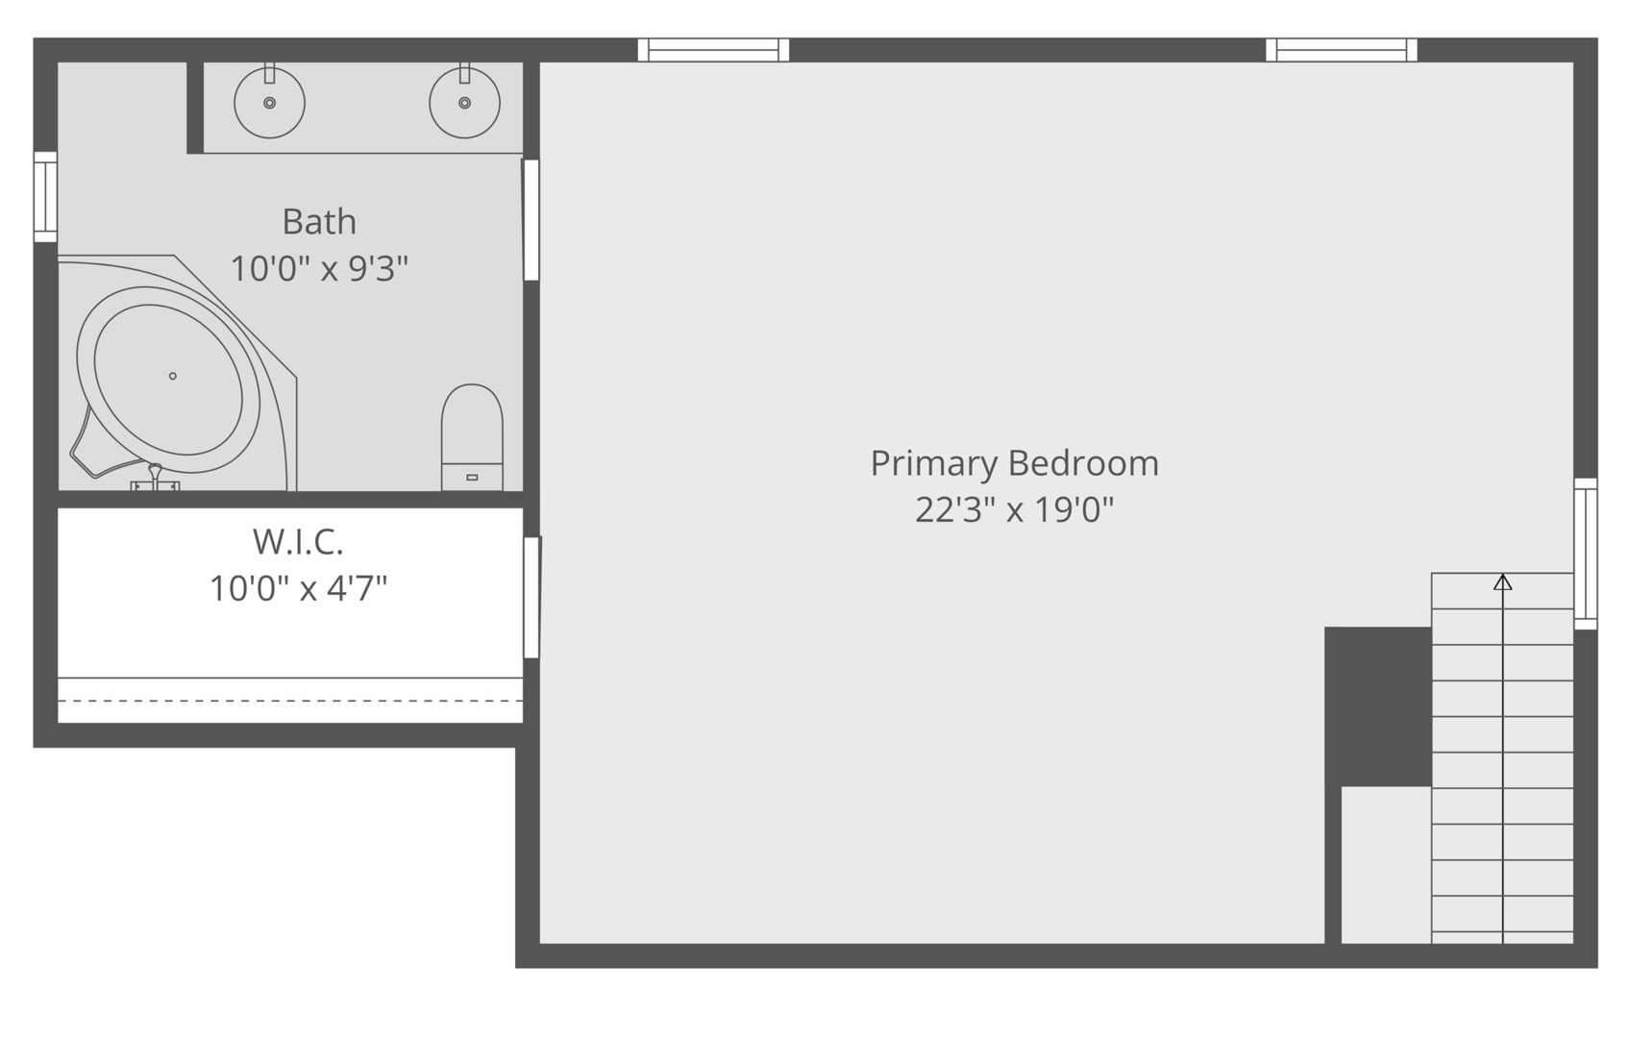
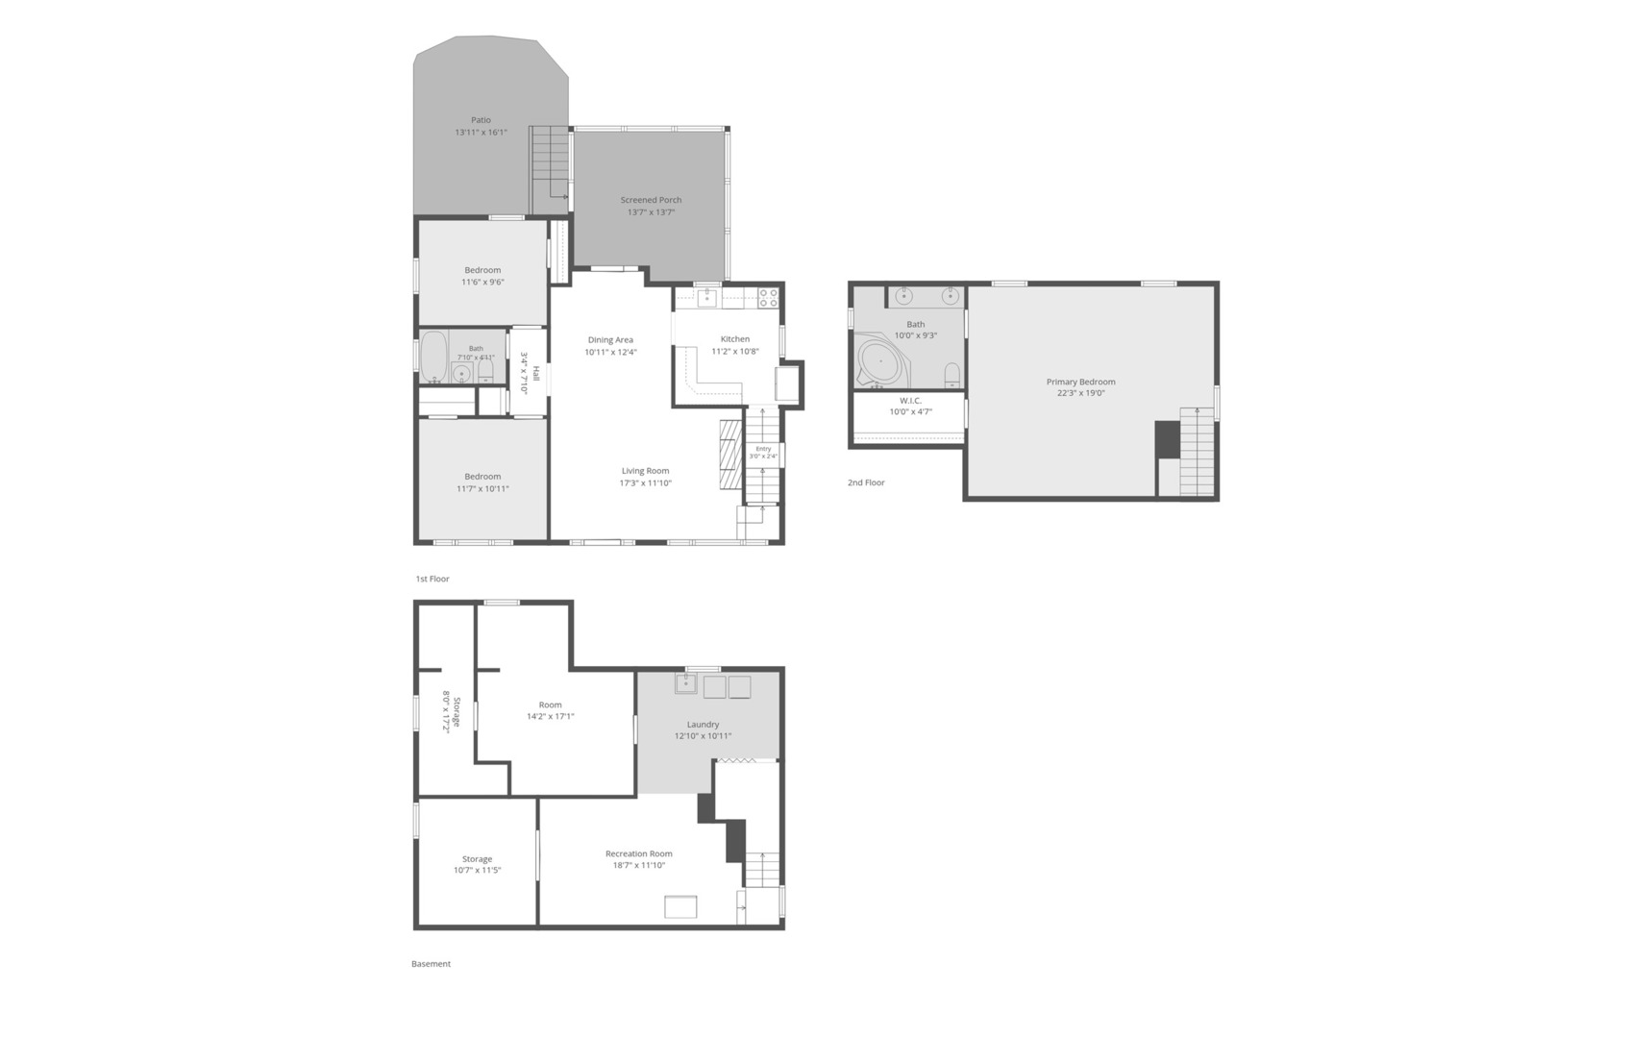
A rare opportunity to own a beautifully preserved Sears Catalog home in the heart of Glen Ellyn, where timeless architectural character meets thoughtful updates and an incredibly versatile floor plan. From the moment you arrive, you are greeted by a charming, fully fenced front yard and an inviting bluestone front porch complete with a classic porch swing-the perfect introduction to the warmth and character found throughout this special home. Beautifully maintained throughout, this charming home offers three bedrooms and two full baths, including two bedrooms on the main level with a full bath conveniently situated between them. The inviting living room is filled with character and anchored by a wood-burning fireplace, creating a warm and welcoming gathering space. The updated kitchen blends beautifully with the character of the home and features newer stainless-steel appliances and granite countertops, offering both style and everyday functionality. The entire walk-up attic has been transformed into an impressive private primary suite, creating a true retreat with a spacious bedroom, large walk-in closet, and generous en-suite bath featuring a soaking tub. The home's original charm and architectural details have been carefully preserved while incorporating the comfort and functionality today's buyers appreciate. A wonderful three-season sunroom overlooks the backyard and provides the perfect setting for morning coffee, casual entertaining, or simply relaxing and enjoying the view. The large basement offers plenty of additional space, including a finished room perfect for a home office, gym, playroom, or flex space. A separate workshop area and additional unfinished spaces provide excellent storage and plenty of opportunity to expand and customize to fit your needs. Many recent updates throughout the home, including the entire exterior professionally painted within the last two months Outside, the large yard offers plenty of space for gardening, play, pets, and outdoor gatherings, while the detached 2.5-car garage provides excellent parking and additional storage. All of this is set in highly sought-after Glen Ellyn, with convenient access to its vibrant downtown, award-winning restaurants, local boutiques, coffee shops, parks, community events, the Prairie Path, and Metra service to Chicago. Rich in character, thoughtfully updated, and offering a truly special floor plan, this is a home that stands apart.

3
beds

2
baths

2,338 Sq.Ft. LIVING AREA

7,897.43 Sq.Ft. lot

Lance Kammes

Lance Kammes

Features & Amenities

Interior

  • total bedrooms3
  • Total bathrooms2
  • full bathrooms2
  • Fireplace Wood Burning
  • APPLIANCES Stainless Steel Appliance(s)

Area & Lot

  • Status Sold
  • Date Sold September 25, 2026
  • Living Area2,338 Sq.Ft.
  • Lot Area7,897.43 Sq.Ft.
  • MLS® ID12735812
  • TypeResidential
  • YEAR BUILT1920
  • NeighborhoodGlen Ellyn
  • Elementary SchoolForest Glen Elementary School
  • Middle SchoolHadley Junior High School
  • High SchoolGlenbard West High School
  • School District87

Exterior

  • Garage Space2.5
  • water SourceLake Michigan
  • roofAsphalt
  • parkingAsphalt, No Garage, Yes, Garage Owned, Detached, Garage
  • HEAT TYPENatural Gas
  • AIR CONDITIONINGCentral Air
  • sewerPublic Sewer

Financial

  • Sales Price$595,000
  • Real Estate Tax $9,400/yr

Glen Ellyn

A wonderful choice for those who want to be close enough to Chicago in order to enjoy the downtown action.

Explore

Work With Us

We believe that the purchase or sale of real estate should be a positive, profitable and a stress-free experience for you. We apply our experience, knowledge and negotiating skills to maximize our clients’ and customers’ profit and satisfaction.

Follow Us on Instagram