745 S Mecosta Lane
745 S Mecosta Lane
745 S Mecosta Lane
745 S Mecosta Lane
745 S Mecosta Lane
745 S Mecosta Lane
745 S Mecosta Lane
745 S Mecosta Lane
745 S Mecosta Lane
745 S Mecosta Lane
745 S Mecosta Lane
745 S Mecosta Lane
745 S Mecosta Lane
745 S Mecosta Lane
745 S Mecosta Lane
745 S Mecosta Lane
745 S Mecosta Lane
745 S Mecosta Lane
745 S Mecosta Lane
745 S Mecosta Lane
745 S Mecosta Lane
745 S Mecosta Lane
745 S Mecosta Lane
745 S Mecosta Lane
745 S Mecosta Lane
745 S Mecosta Lane
745 S Mecosta Lane
SEE ALL PHOTOS
745 S Mecosta Lane
745 S Mecosta Lane
745 S Mecosta Lane
745 S Mecosta Lane
745 S Mecosta Lane
745 S Mecosta Lane
745 S Mecosta Lane
745 S Mecosta Lane
745 S Mecosta Lane
745 S Mecosta Lane
745 S Mecosta Lane
745 S Mecosta Lane
745 S Mecosta Lane
745 S Mecosta Lane
745 S Mecosta Lane
745 S Mecosta Lane
745 S Mecosta Lane
745 S Mecosta Lane
745 S Mecosta Lane
745 S Mecosta Lane
745 S Mecosta Lane
745 S Mecosta Lane
745 S Mecosta Lane
745 S Mecosta Lane
745 S Mecosta Lane
745 S Mecosta Lane
745 S Mecosta Lane
Listed by Lance Kammes with RE/MAX Suburban 630-667-3333
For Sale

745 S Mecosta Lane

745 S Mecosta Lane, Romeoville, IL 60446

$409,000
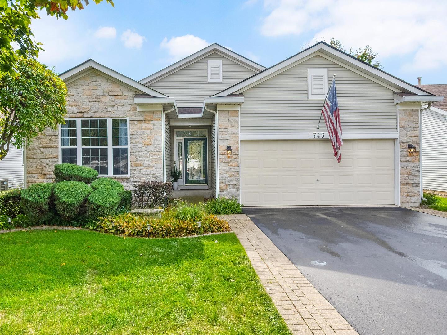
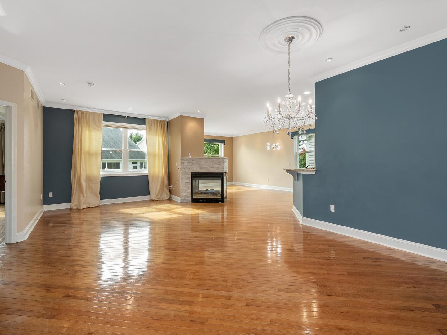
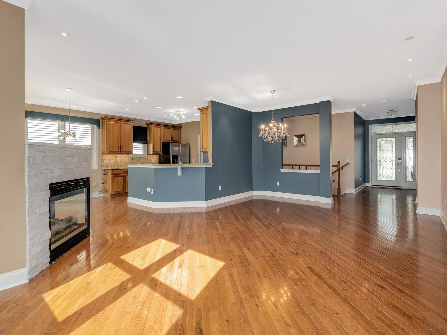
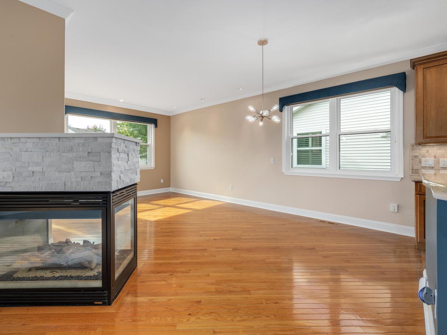
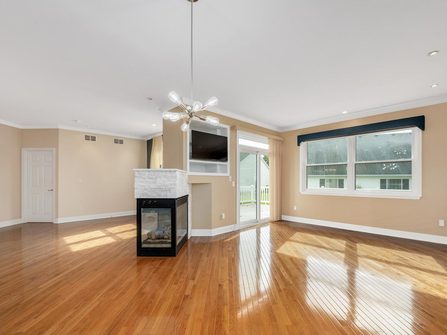
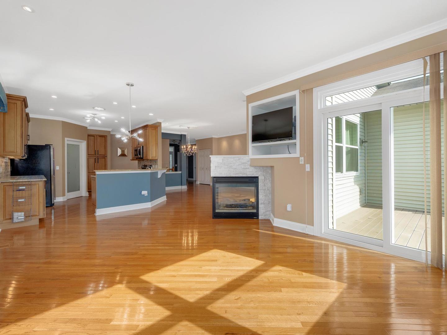
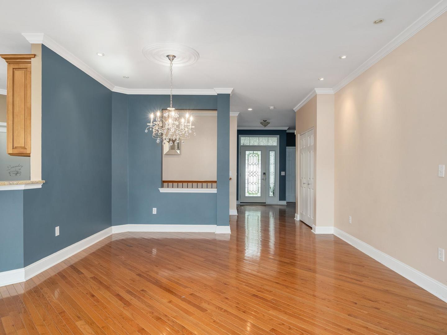
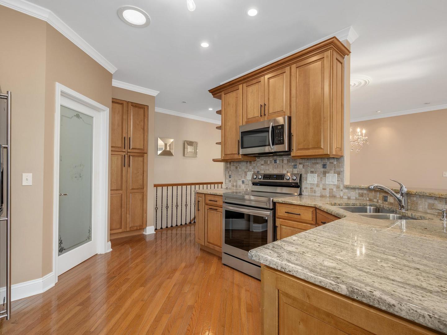
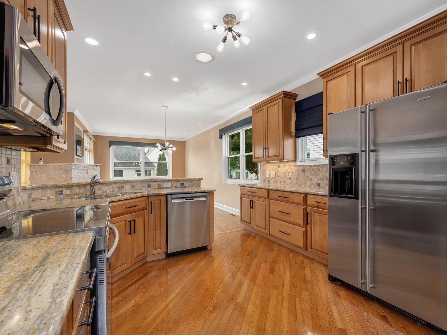
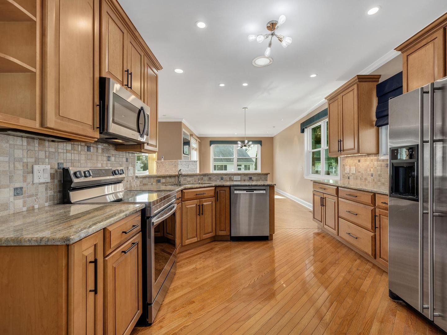
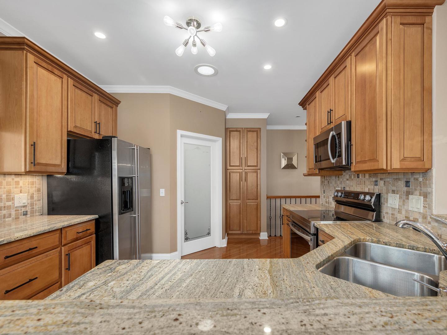
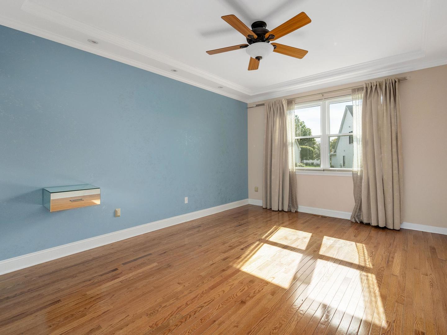
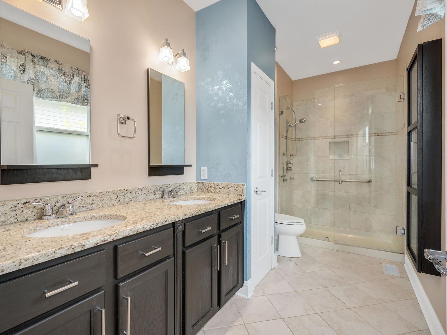
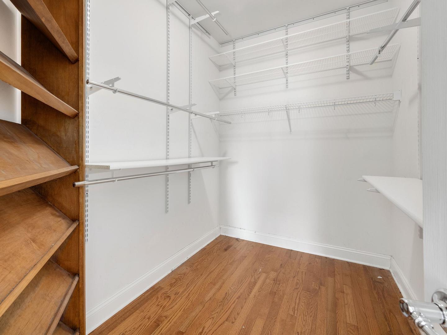
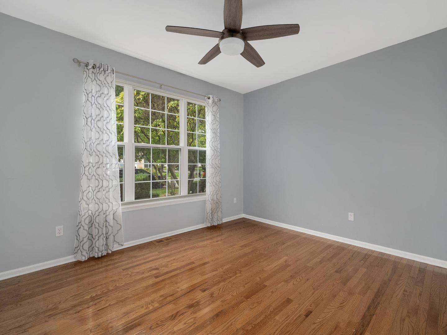
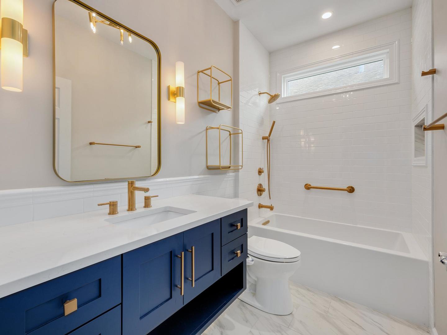
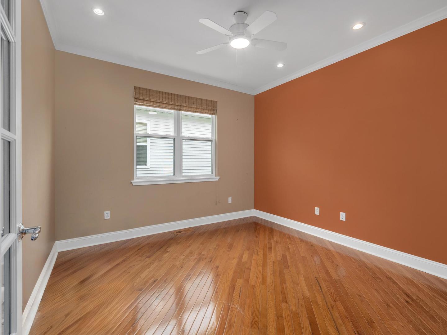
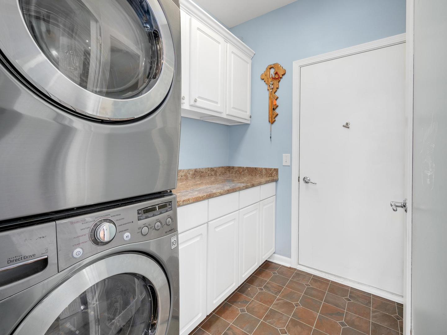
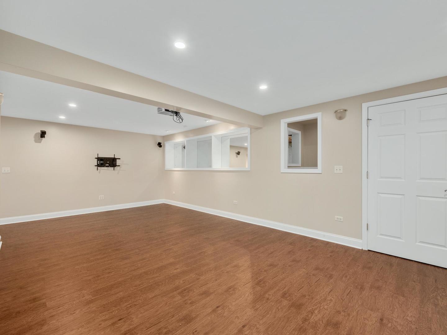
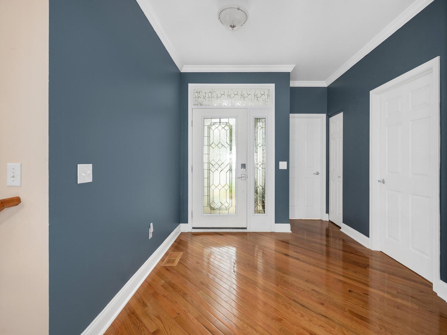
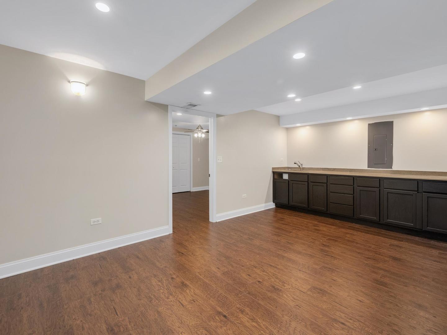
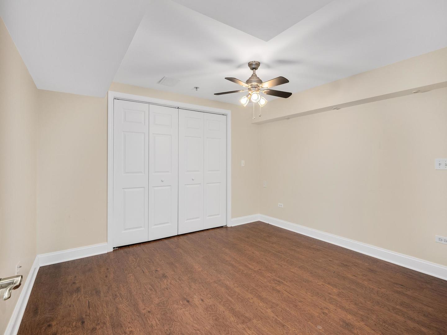
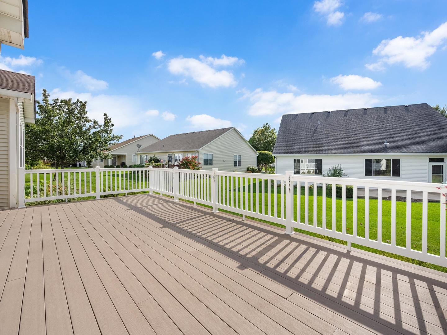
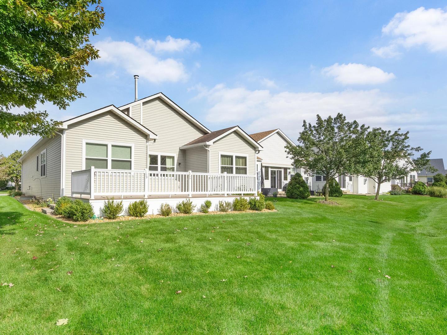
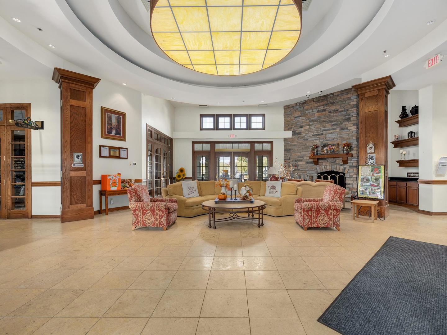
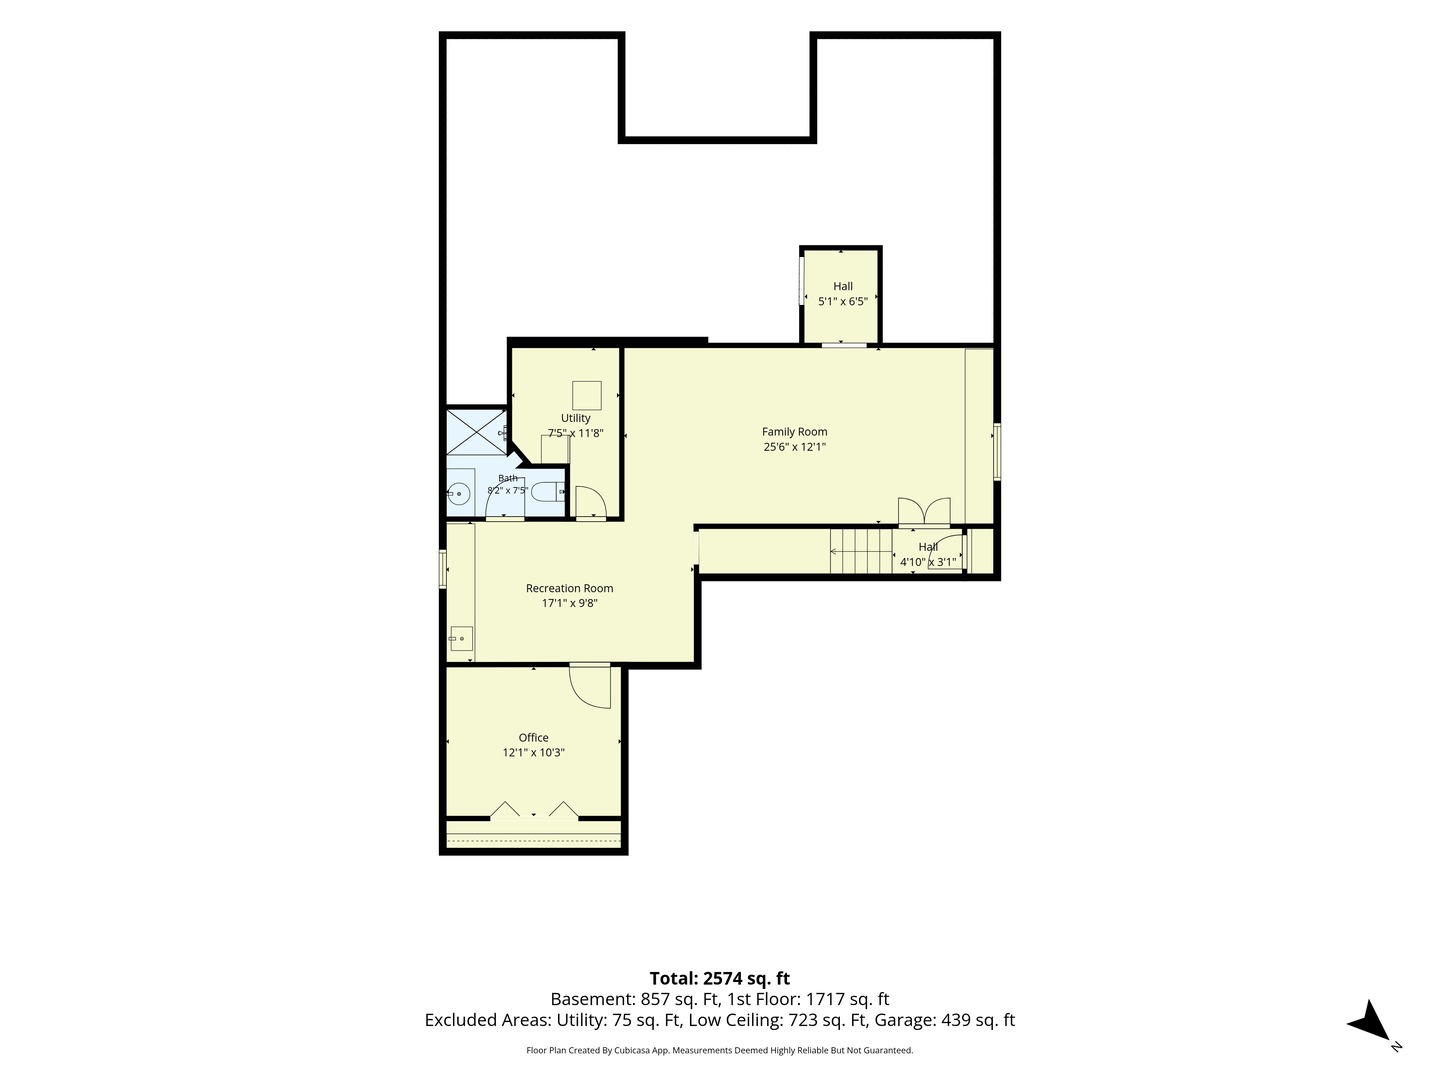
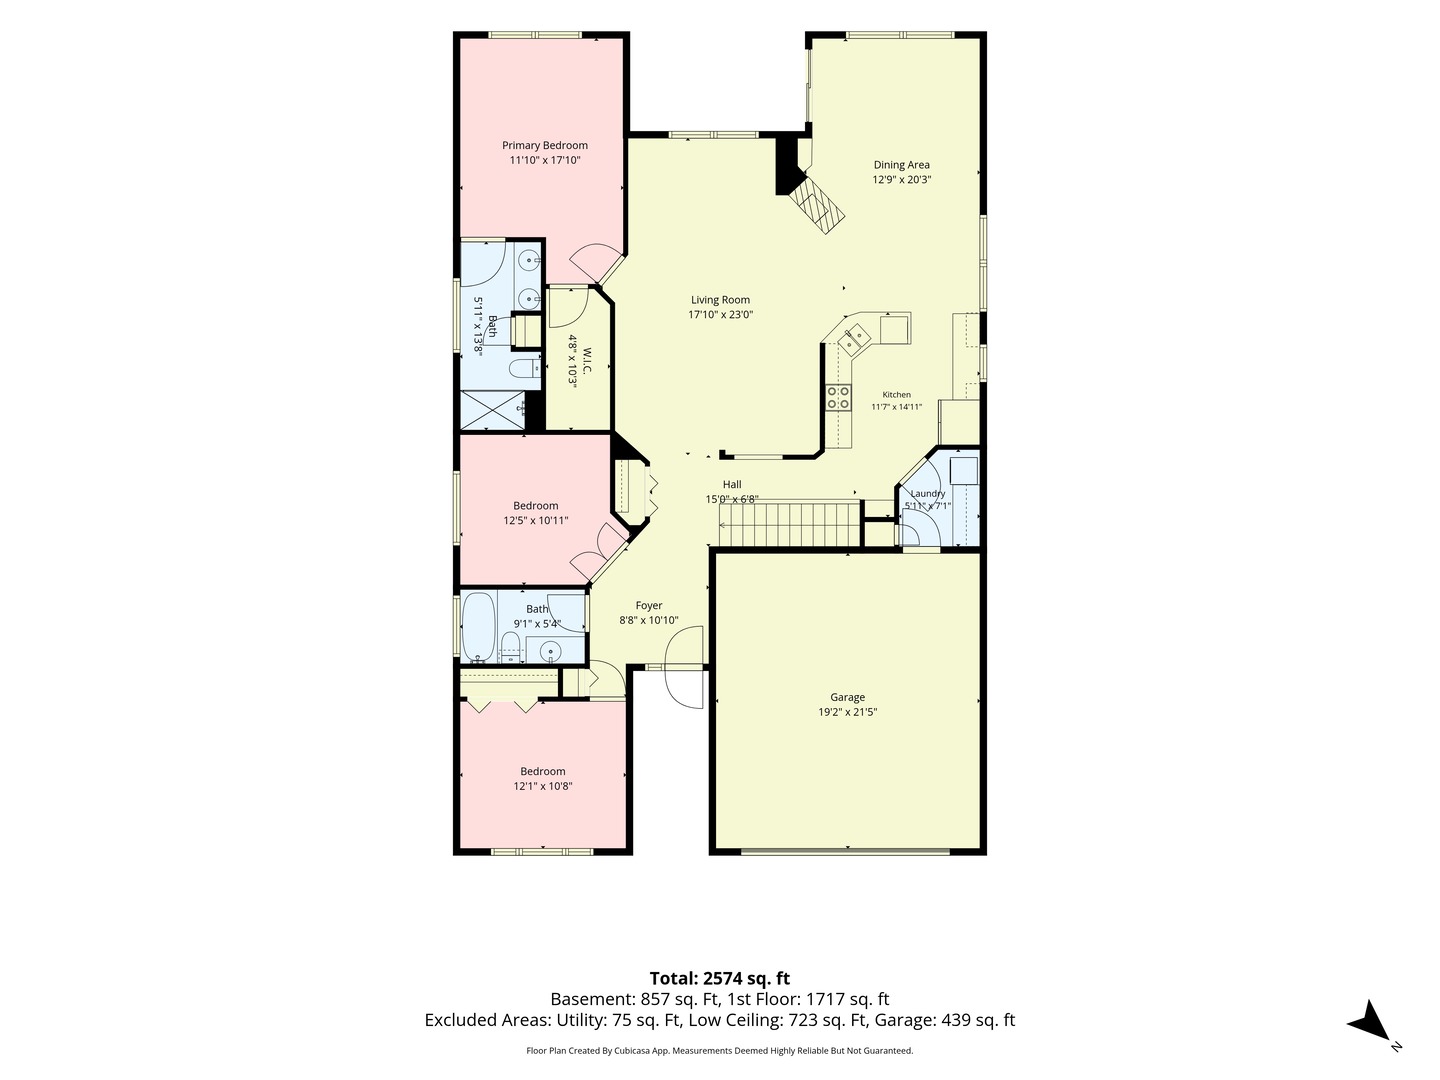
Welcome to the sought-after 55+ community of Grand Haven! Enjoy the ease of single-level ranch living paired with an exceptional array of amenities, including a clubhouse, pool, tennis courts, fitness center, and numerous clubs and activities. Golf enthusiasts will appreciate the proximity to Mistwood Golf Course. Tucked away on a quiet cul-de-sac, this inviting home offers 3 bedrooms, including one that would make an ideal home office, plus a finished basement for even more living and entertaining space. The spacious living and dining areas feature a double-sided fireplace, while hardwood floors extend throughout much of the main level. The kitchen boasts granite countertops, a tile backsplash, newer stainless-steel appliances (2022), and a pantry cabinet with convenient pull-out drawers. Sliding glass doors lead from the dining area to the deck, creating an easy transition to outdoor enjoyment. Two bedrooms share a beautifully updated full bath featuring classic white subway tile and stylish gold fixtures. The spacious primary suite offers hardwood floors, a tray ceiling, a walk-in closet, and a private ensuite bath with double sinks and granite countertops. The finished basement expands your living space with a comfortable family room and wet bar, along with a versatile bonus room perfect for an office, craft room, or exercise space. Ample storage can be found in the under-stair closet and crawl space. A first-floor laundry room and attached two-car garage with built-in shelving add everyday convenience. Enjoy the comfort of ranch-style living and the vibrant lifestyle Grand Haven has to offer. Schedule your showing today!

3
beds

3
baths

1,760 Sq.Ft. LIVING AREA

5,662.8 Sq.Ft. lot

Lance Kammes

Lance Kammes

Features & Amenities

Interior

  • total bedrooms3
  • Total bathrooms3
  • full bathrooms3
  • Laundry room Main Level
  • Flooring Hardwood
  • Fireplace Double Sided, Electric, Gas Log
  • APPLIANCES Range, Microwave, Dishwasher, Refrigerator, Washer, Dryer, Disposal, Stainless Steel Appliance(s)
  • other interior Features Wet Bar, 1st Floor Bedroom, 1st Floor Full Bath, Built-in Features, Walk-In Closet(s), Granite Counters

Area & Lot

  • Status For Sale
  • Living Area1,760 Sq.Ft.
  • Lot Area5,662.8 Sq.Ft.
  • MLS® ID12777446
  • TypeResidential
  • YEAR BUILT2003
  • Architecture StylesRanch, Traditional
  • Elementary SchoolRichland Elementary School
  • Middle SchoolRichland Elementary School
  • High SchoolLockport Township High School
  • School District205

Exterior

  • Garage Space2.0
  • water SourcePublic
  • roofAsphalt
  • parkingAsphalt, Garage Door Opener, Yes, Garage Owned, Attached, Garage
  • HEAT TYPENatural Gas, Forced Air
  • AIR CONDITIONINGCentral Air
  • sewerPublic Sewer

Financial

  • Sales Price$409,000
  • Real Estate Tax $8,193/yr
  • HOA $331/mo
View Virtual Tour
image

Schedule a Showing

We would love to show you our beautiful property. Please select your preferred date and time below. An agent will be in touch shortly to confirm your appointment.

Schedule a Showing

We would love to show you our beautiful property. Please select your preferred date and time below. An agent will be in touch shortly to confirm your appointment.

Thank you for your interest in 745 S Mecosta Lane, Romeoville, IL 60446. We are reviewing your request and will be in touch shortly!

Mortgage Calculator

Estimate your monthly mortgage payment, including the principal and interest, property taxes, and HOA. Adjust the values to generate a more accurate rate.
All estimates are provided for informational purposes only. Actual amounts may vary.
$0,000 Your Payment 20 15 65
$0,000 Your Payment

Work With Us

We believe that the purchase or sale of real estate should be a positive, profitable and a stress-free experience for you. We apply our experience, knowledge and negotiating skills to maximize our clients’ and customers’ profit and satisfaction.

Follow Us on Instagram