40W755 Bridle Creek Drive
SEE ALL PHOTOS
40W755 Bridle Creek Drive
Bought with Lance Kammes with RE/MAX Suburban and Listed by Maria Thompson with Redfin Corporation 224-699-5002
Sold

40W755 Bridle Creek Drive

40W755 Bridle Creek Drive, St Charles, IL 60175

$705,000
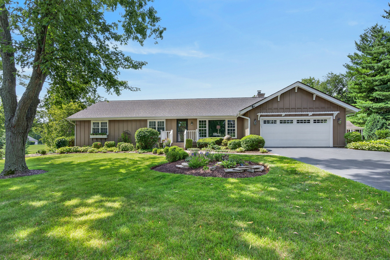
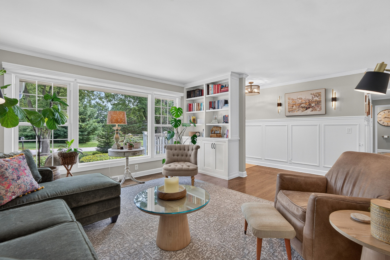
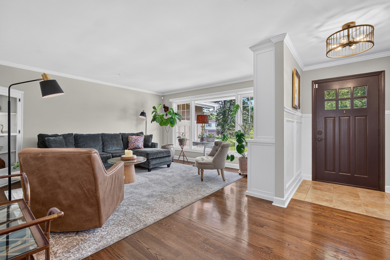
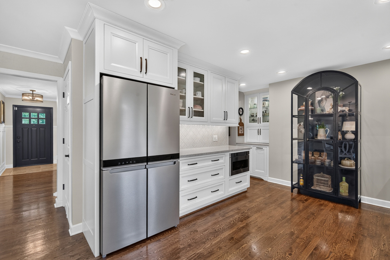
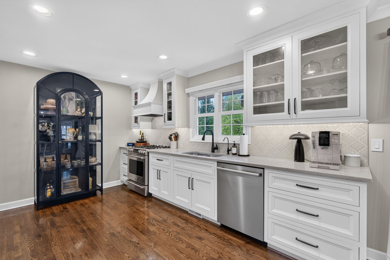
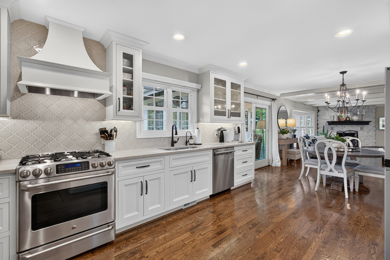
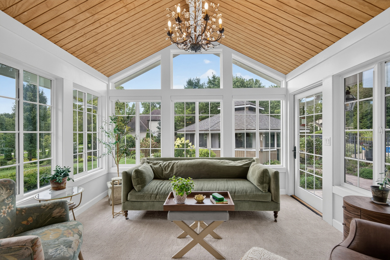
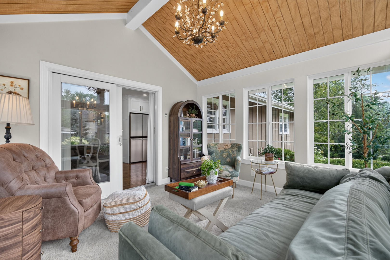
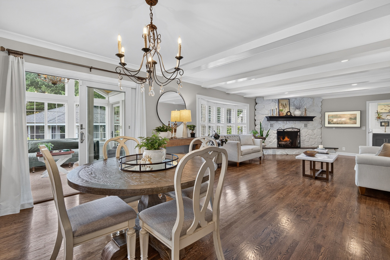
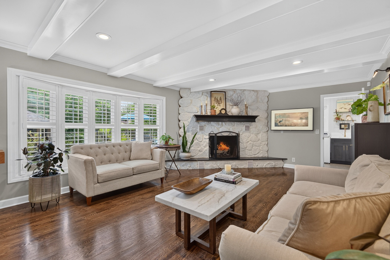
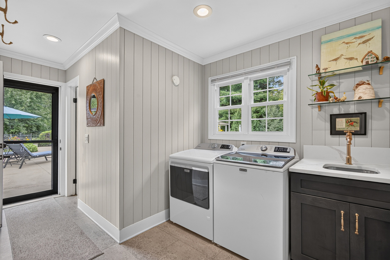
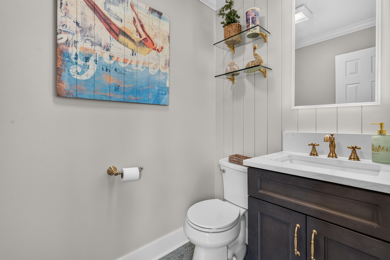
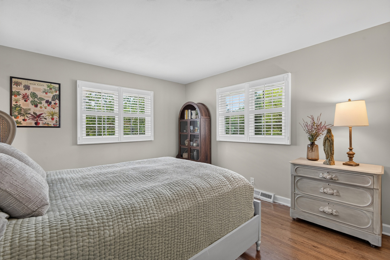
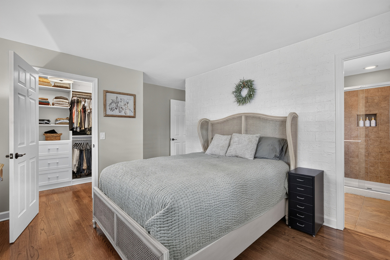
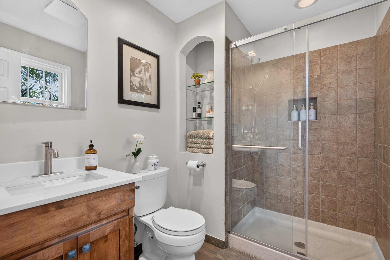
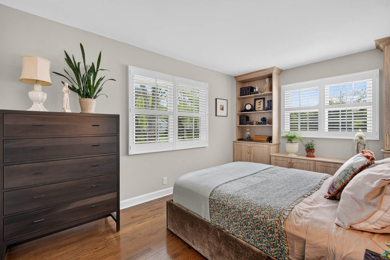
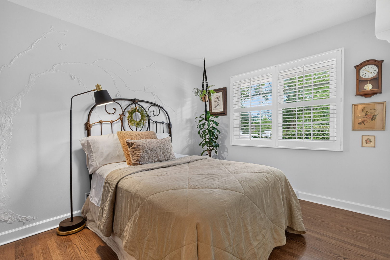
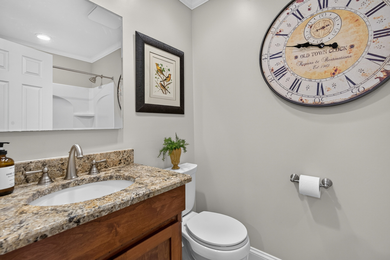
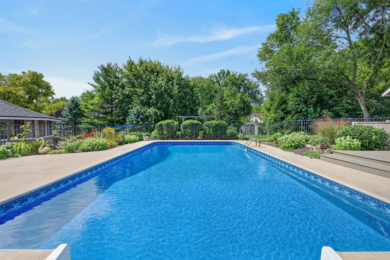
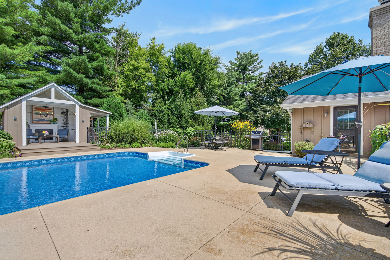
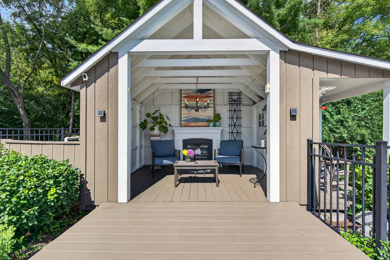
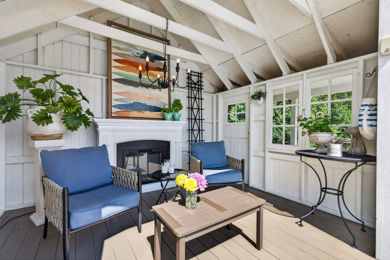
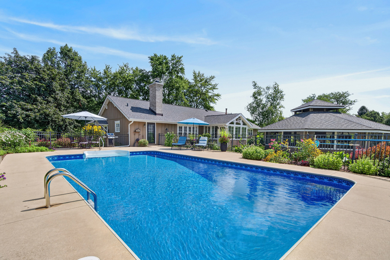
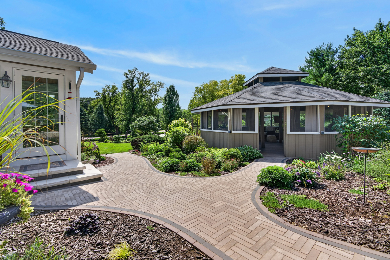
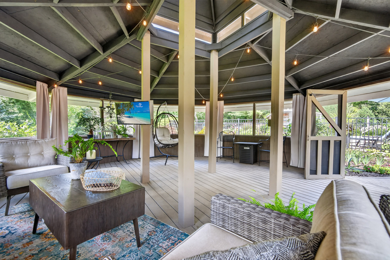
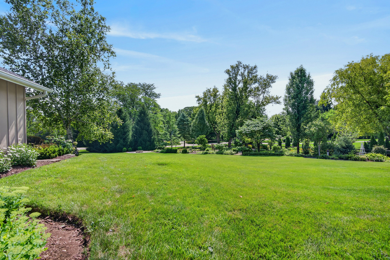
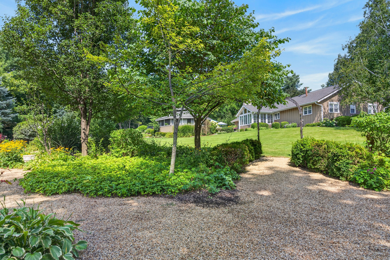
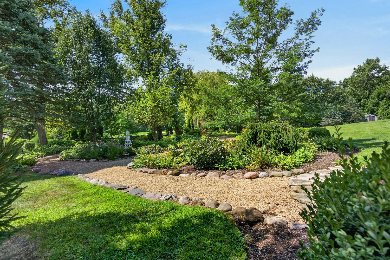
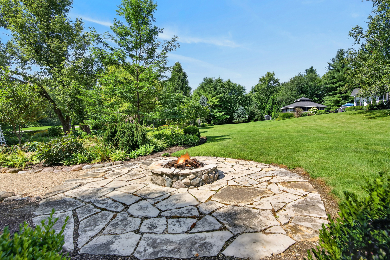
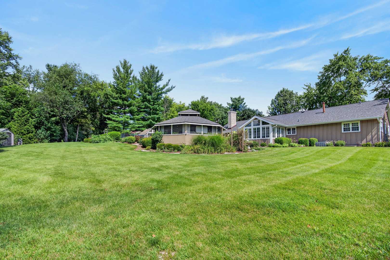
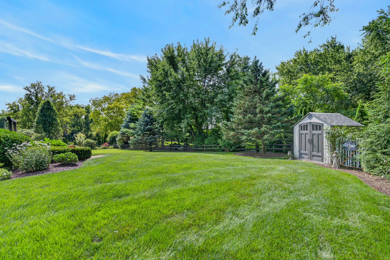
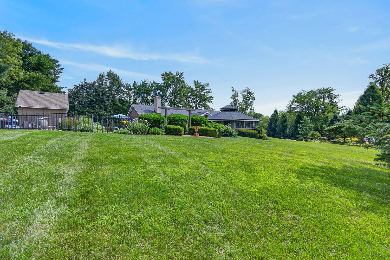
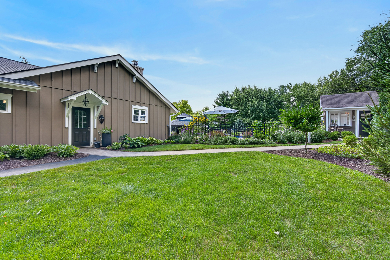
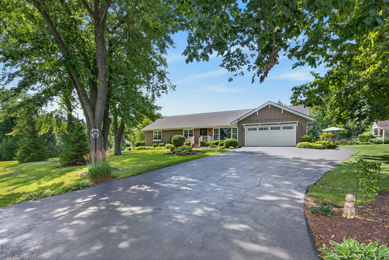
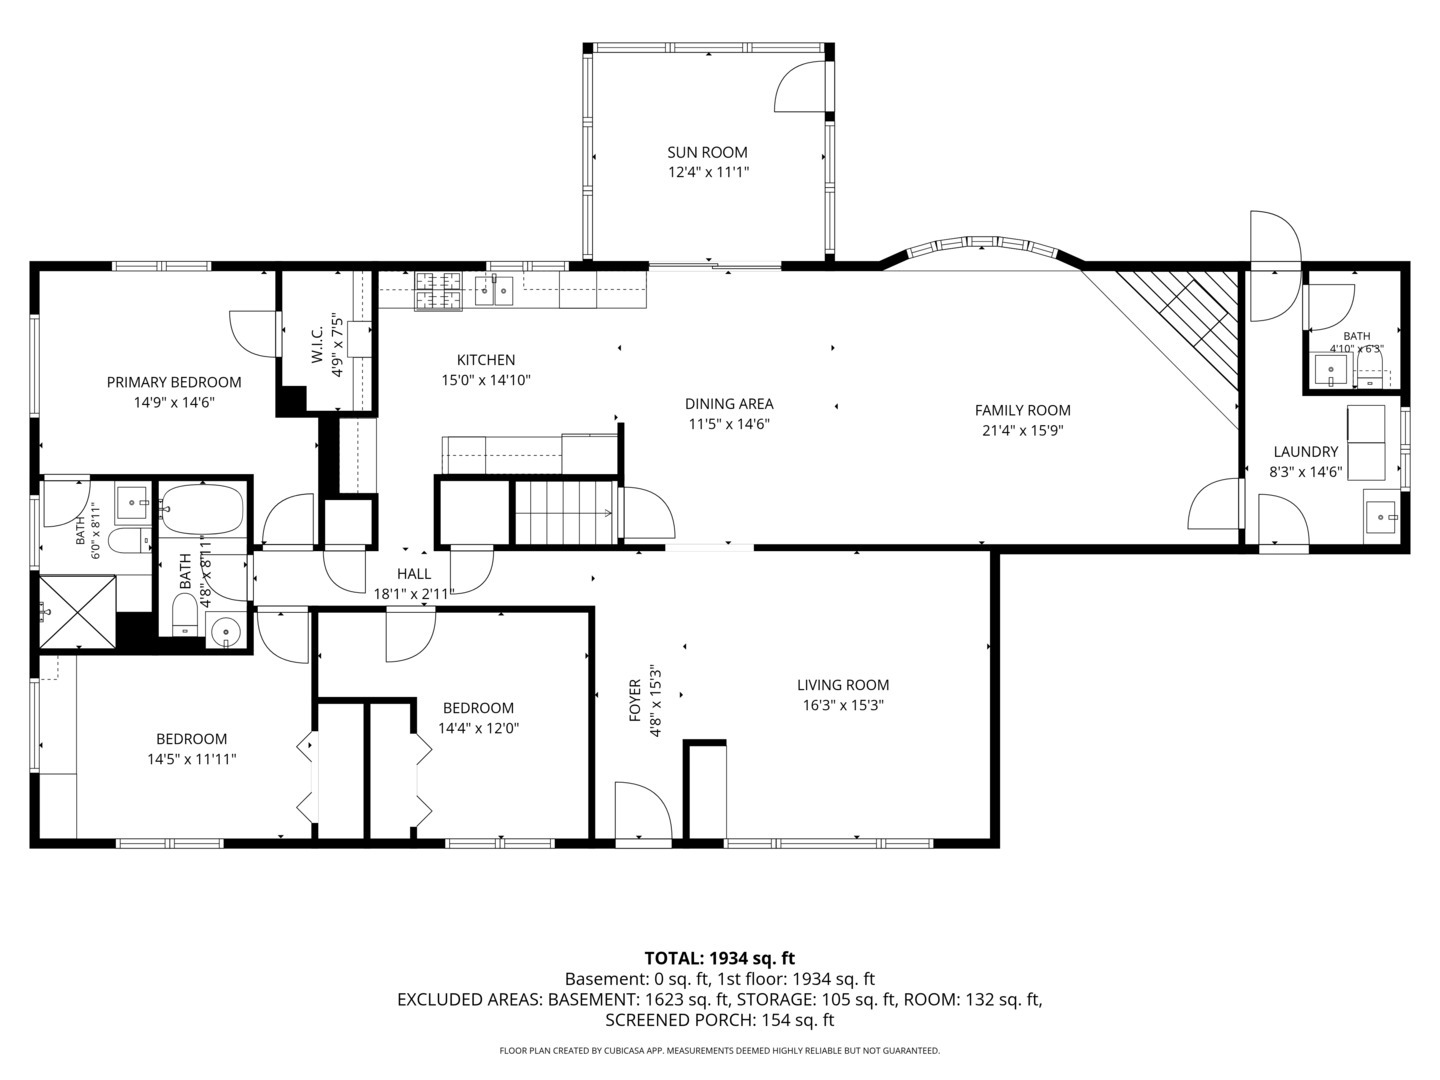
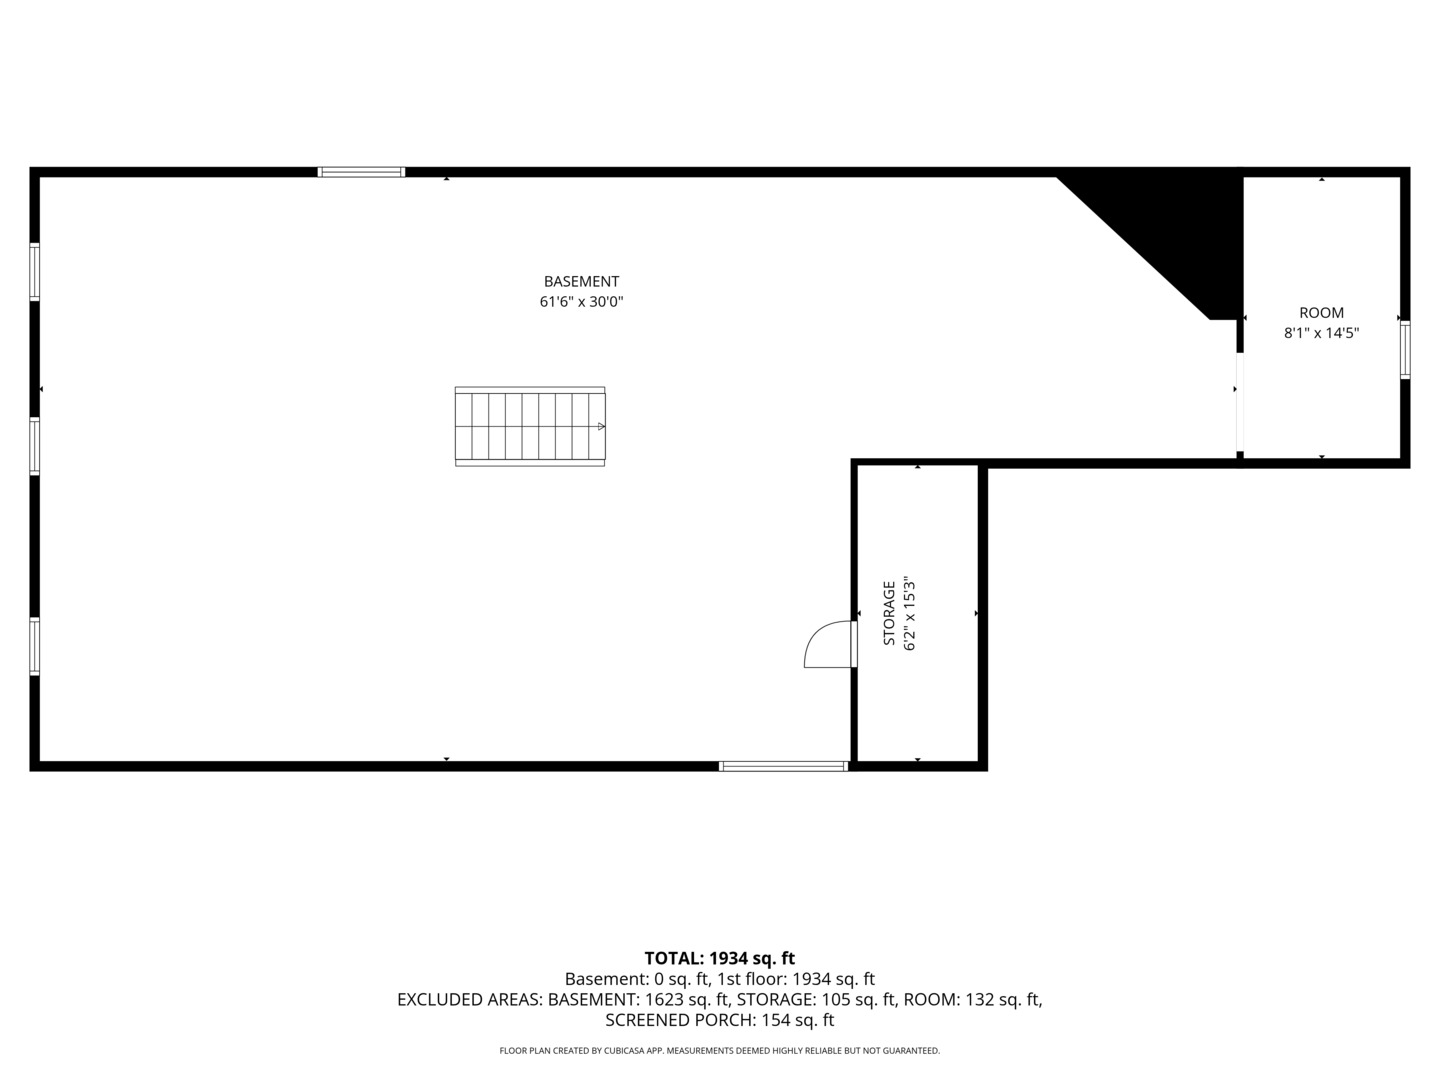
***SORRY DUE TO THE OVERWHELMING RESPONSE, NO MORE SHOWINGS ALLOWED. HIGHEST AND BEST DUE SAT, AUG 8TH AT 12 NOON*** Welcome to your private retreat. Set on over an acre of beautifully landscaped grounds, this immaculate cedar 3-bedroom, 2.5-bath ranch offers exceptional privacy, comfort, and convenience just minutes from downtown Geneva and St. Charles, with Campton Forest Preserve steps away. Enjoy summer in the heated 8-foot-deep in-ground pool, gather around the stone firepit, unwind in the 20-foot screened gazebo, or entertain from the charming pool bungalow. Lush gardens, mature landscaping, and Unilock brick walkways complete this serene outdoor setting. Inside, hardwood floors flow throughout a bright, thoughtfully updated interior. The custom kitchen features inset cabinetry, quartz countertops, stainless steel appliances, and a five-burner gas range with a wood vent hood. The inviting family room showcases a wood-beamed ceiling and striking stone fireplace, while the vaulted sunroom offers expansive views of the backyard. Additional highlights include updated windows, plantation shutters and custom shades, crown molding, main-floor laundry with a half bath off the pool patio, an oversized two-car garage with an insulated garage door, and a full basement ready for finishing. Recent improvements include a new roof (2021), water softener (2022), exterior paint (2023), rebuilt chimney and reverse osmosis system (2024), Unilock walkways (2025), and a Bosch dishwasher, custom primary closet, and pool pump (2026). No HOA. Located in highly rated District 303 schools. A refined home designed for comfort, privacy, and effortless living.

3
beds

3
baths

1,934 Sq.Ft. LIVING AREA

0.97 Acres lot

Lance Kammes

Lance Kammes

Features & Amenities

Interior

  • total bedrooms3
  • Total bathrooms3
  • full bathrooms2
  • half bathroom1
  • Laundry room Main Level, Gas Dryer Hookup, Sink
  • Flooring Hardwood
  • Fireplace Includes Accessories
  • APPLIANCES Double Oven, Range, Microwave, Dishwasher, Refrigerator, Washer, Dryer, Stainless Steel Appliance(s), Range Hood, Water Purifier Owned, Water Softener Owned, Humidifier
  • other interior Features Vaulted Ceiling(s), 1st Floor Bedroom, 1st Floor Full Bath, Built-in Features, Walk-In Closet(s)

Area & Lot

  • Status Sold
  • Date Sold September 10, 2026
  • Living Area1,934 Sq.Ft.
  • Lot Area0.97 Acres
  • MLS® ID12716396
  • TypeResidential
  • YEAR BUILT1976
  • NeighborhoodKane County
  • Elementary SchoolWasco Elementary School
  • Middle SchoolThompson Middle School
  • High SchoolSt Charles North High School
  • School District303

Exterior

  • Garage Space2.0
  • water SourceWell
  • PoolIn Ground
  • parkingGarage Door Opener, Garage, Yes, Garage Owned, Attached
  • HEAT TYPENatural Gas
  • AIR CONDITIONINGCentral Air
  • sewerSeptic Tank
  • other exterior FeaturesFire Pit

Financial

  • Sales Price$705,000
  • Real Estate Tax $7,796/yr

Kane County

Explore

Work With Us

We believe that the purchase or sale of real estate should be a positive, profitable and a stress-free experience for you. We apply our experience, knowledge and negotiating skills to maximize our clients’ and customers’ profit and satisfaction.

Follow Us on Instagram